Fine Groove Fiber Cement Wall Panel
Dark‑Tone Horizontal Fine‑Groove Cladding for Modern Single‑Family Home & Premium Residential Facades
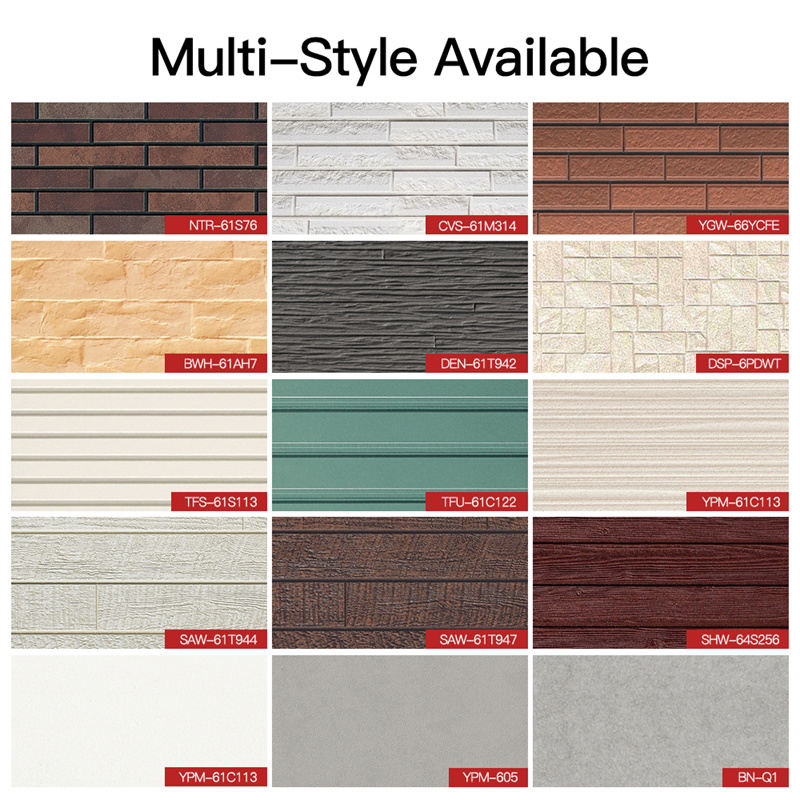

Style: Brick pattern, wood grain, stripes, culture stone, flat 5 series,Hundred choices
Size:3030*455*15mm,3030*455*16mm,3030*455*18mm,3000*585*15mm, 2440*585*15mm
Weight: Around 19kg/square (16mm)(18mm),21kg or so/square (15mm)
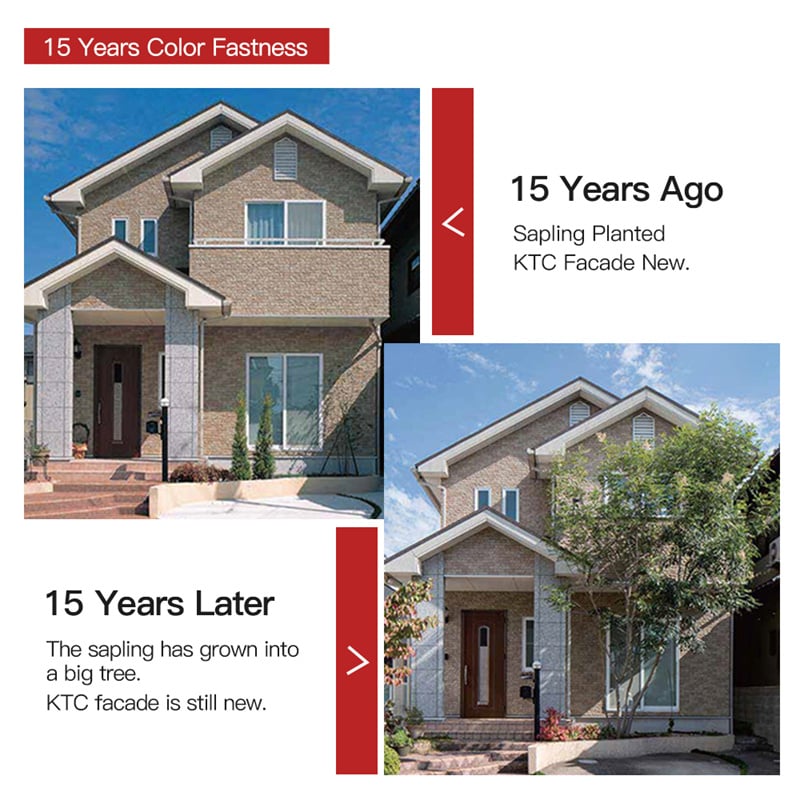
Features: Hydrophilic Self-Cleaning ,15-Year Color Retention,A1 Grade Fireproof,Various Effects,Strong Plasticity

| Material | cement, plant fiber, quartz sand, water |
| Style | Brick pattern, wood grain, stripes, culture stone, flat 5 series,Hundred choices |
| Size | 3030*455*15mm, 3030*455*16mm, 3030*455*18mm,3000*585*15mm, 2440*585*15mm |
| Density | 1.1-1.3 |
| Weight | Around 19kg/square (16mm)(18mm),21kg or so/square (15mm) |
| Production Process | Molding method,Extrusion method |
| Features | Hydrophilic Self-Cleaning ,15-Year Color Retention,A1 Grade Fireproof,Various Effects,Strong Plasticity,Support Customization |
Key Features
1. Uniform Repeating Horizontal Fine‑Groove Texture
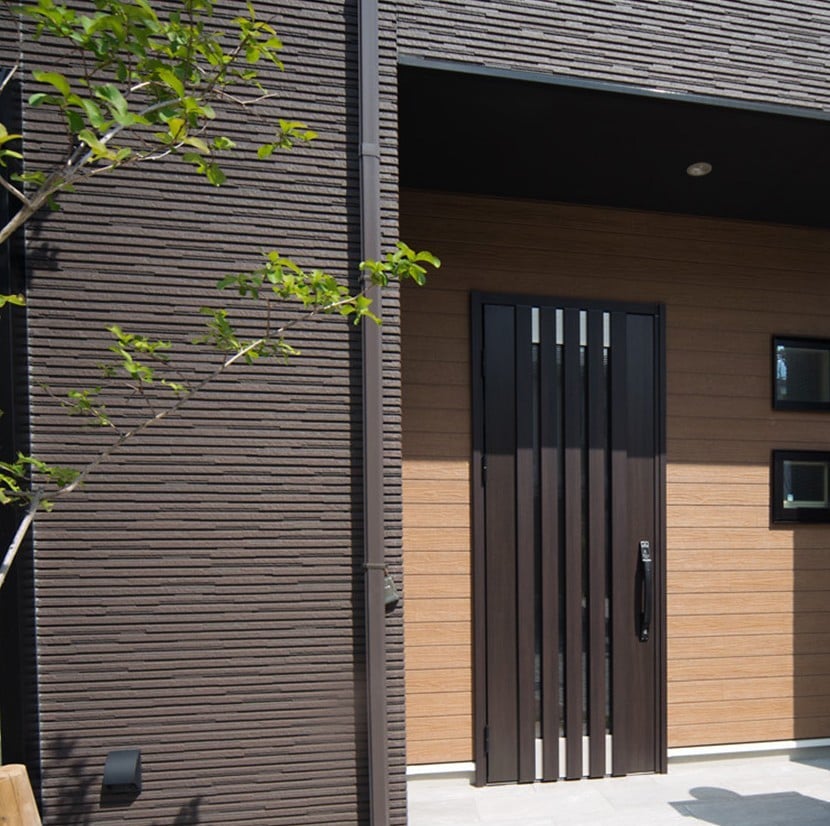
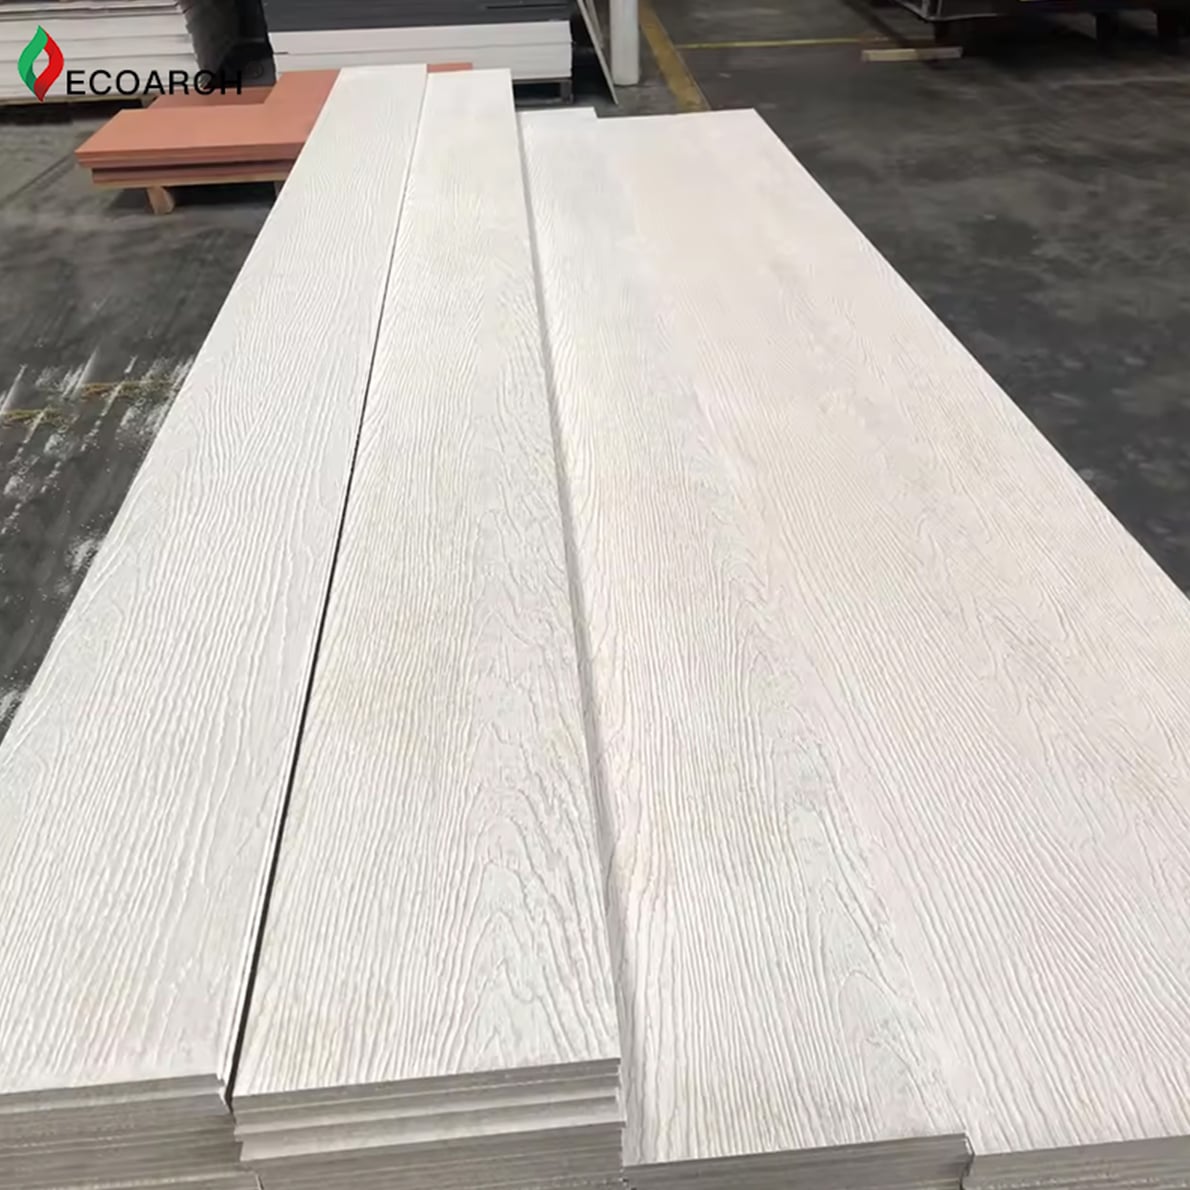
Precision moulding delivers evenly spaced, consistent‑depth horizontal narrow grooves. Every production batch retains identical groove dimension, removing visual distortion risks for full‑height multi‑storey residential exterior walls. Deep charcoal‑brown base tone highlights linear texture under natural daylight.
2. Distinct Shadow‑Line Modern Aesthetic
Continuous horizontal fine grooves create orderly soft shadow stripes across wall surfaces. This dark‑toned grooved profile fits contemporary minimalist home styling, widely adopted for mixed‑material facades when paired with accent wood‑look cladding on entrance and balcony zones.
3. Optimised Structure For Dark‑Colour Exterior Use
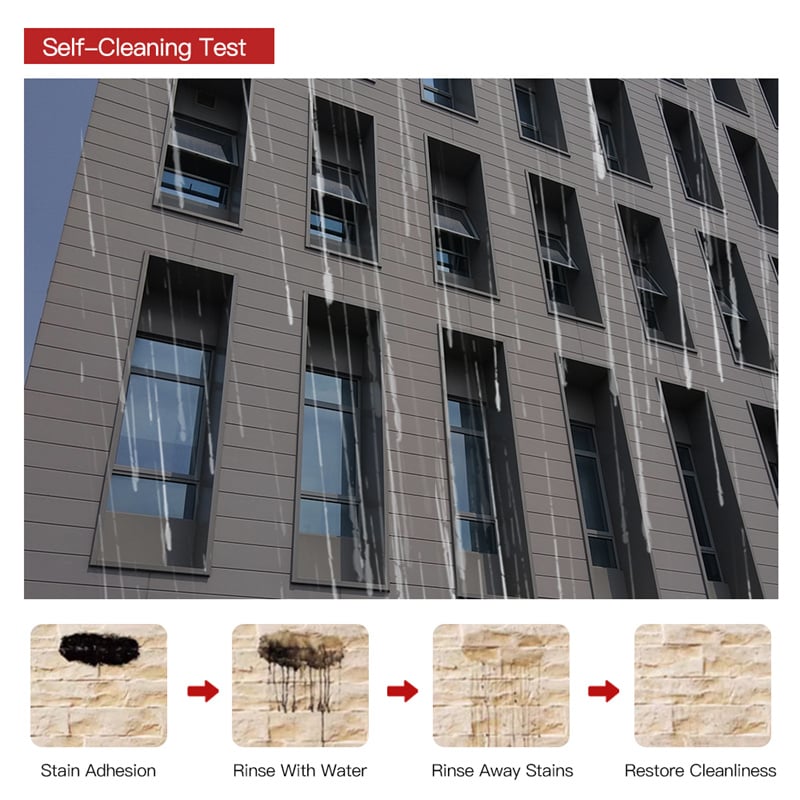
High‑density compact substrate reduces heat‑related stress for dark exterior finishes. Ventilated dry‑hang installation encourages effective rainwater runoff along horizontal grooves, minimising dirt residue and streaking on dark wall surfaces.
4. Proven All‑Weather Exterior Durability
Inorganic fiber‑cement matrix resists moisture penetration, mould growth and freeze‑thaw cycles. Premium anti‑UV topcoat protects deep dark‑brown colour, slowing fading even under prolonged direct sunlight exposure for suburban residential projects.

Featured Projects

Fine groove fiber cement wall panel shapes the modern‑style look of this two‑story suburban residence. The dark horizontal grooved exterior cladding covers most main facades, paired with warm wood‑look panels for entrance and balcony sections to create striking color contrast. Its neat linear texture matches black‑framed windows and minimalist front door perfectly. Durable and low‑maintenance, this cladding delivers stable outdoor performance against changing weather conditions, ideal for contemporary new‑build single‑family houses in suburban residential communities.

Sourcing dark‑toned horizontal fine‑groove cladding for modern villa or suburban housing developments? Request physical samples and contact our facade specialists for bulk‑project quotation.
Core Advantages of Horizontal Stack‑Strip Fiber Cement Cladding
✅ 3D Pre‑moulded Stack‑Strip Texture Cuts Site Labour Cost
Factory‑integrated staggered horizontal raised‑strip profile eliminates labour‑intensive on‑site tile stacking work. Every batch maintains uniform strip depth, width and spacing, avoiding uneven joints and inconsistent layering commonly seen in manual tile facades. Delivers rich light‑shadow dimensional effect for modern dark‑toned residential elevations.
✅ A1 Non‑Combustible Safety for Modern Mixed‑Material Homes
Asbestos‑free high‑density fiber‑cement substrate achieves A1 non‑combustible fire rating. When paired with wood‑look accent cladding on balconies and entrances, it improves overall building fire‑safety performance for two‑storey single‑family houses and townhouse communities.
✅ Dark‑Tone Optimised Weather & Stain Resistance
Specially adapted top coating solves typical dark‑coloured exterior pain points. Hydrophilic self‑cleaning surface plus horizontal‑profile rainwater‑runoff design reduces dirt streaks and stain accumulation. Premium UV‑resistant finish delivers 15‑year fade‑resistant performance even under strong direct sunlight.
✅ High Design Compatibility for Mixed‑Material Facade Schemes
Deep charcoal‑brown base perfectly matches warm wood‑effect cladding. Architects can deploy this panel as main‑wall cladding, while reserving timber‑look panels for balconies, porch fascias and entrance accent zones to realise the popular contemporary dual‑tone villa aesthetic as shown in real‑world finished projects.
✅ Dimensional Stability & Flexible On‑Site Processing
Autoclaved high‑density fibre‑cement matrix resists moisture swelling, freeze‑thaw damage and thermal warping. Panels can be cut on‑site to fit windows, corners and overhang details, well‑suited for ventilated dry‑hang installation across large multi‑unit residential developments.
Application Scenarios 1. Modern Two‑Storey Single‑Family Home Main Facade
Primary full‑wall cladding for contemporary custom‑built villas, frequently combined with wood‑effect accent panels at entrances, balconies and porch areas for mixed‑texture facade design.
Application Scenarios 2. Premium Suburban Townhouse Estate Exteriors
Suited for high‑end townhouse communities pursuing unified modern dark‑tone exterior styling, securing batch‑to‑batch visual consistency across multi‑unit housing stocks.
Application Scenarios 3. Feature Accent Walls for Residential Entrance & Balcony
Used as partial decorative cladding for building gable walls, balcony enclosures and porch feature zones to strengthen modern architectural character.
Application Scenarios 4. Low‑Rise Light‑Commercial Building Facades
Adaptable for clubhouses, show homes and small mixed‑use buildings requiring streamlined horizontal‑line exterior treatment.
Install via standard ventilated dry‑hanging facade system. Panels run in horizontal orientation to follow natural groove direction. Exercise surface protection during transportation and fitting to avoid scratching fine‑groove faces. Matching corner trims maintain uninterrupted horizontal groove pattern at wall corners and building returns.
Q1: Will dark‑coloured fine‑groove surfaces show dirt easily?
The panel adopts hydrophilic self‑cleaning coating. Under ventilated dry‑hang installation, rainwater flows along horizontal grooves to wash away surface dust, effectively reducing visible stain build‑up on dark facades.
Q2: Can fine groove fiber cement wall panel mix‑match with wood‑look cladding?
Absolutely. It is widely paired with timber‑effect panels for entrance, balcony accent zones to realise popular modern mixed‑texture residential facades.
Q3: Is this panel suitable for two‑storey full‑house exterior cladding?
Yes. Consistent batch quality and stable dimensional performance make it well‑suited for multi‑level residential full‑elevation cladding.
Q4: Are physical samples available to check dark‑brown tone and groove tactile effect?
Physical sample panels are provided for architects and specifiers to validate colour shade and surface texture before project confirmation.
 EN
EN
 AR
AR BG
BG HR
HR DA
DA NL
NL FI
FI FR
FR DE
DE EL
EL HI
HI IT
IT JA
JA KO
KO NO
NO PL
PL PT
PT RU
RU ES
ES SV
SV TL
TL ID
ID VI
VI HU
HU TH
TH TR
TR FA
FA MS
MS BE
BE BN
BN LO
LO LA
LA MY
MY KK
KK TG
TG UZ
UZ LB
LB