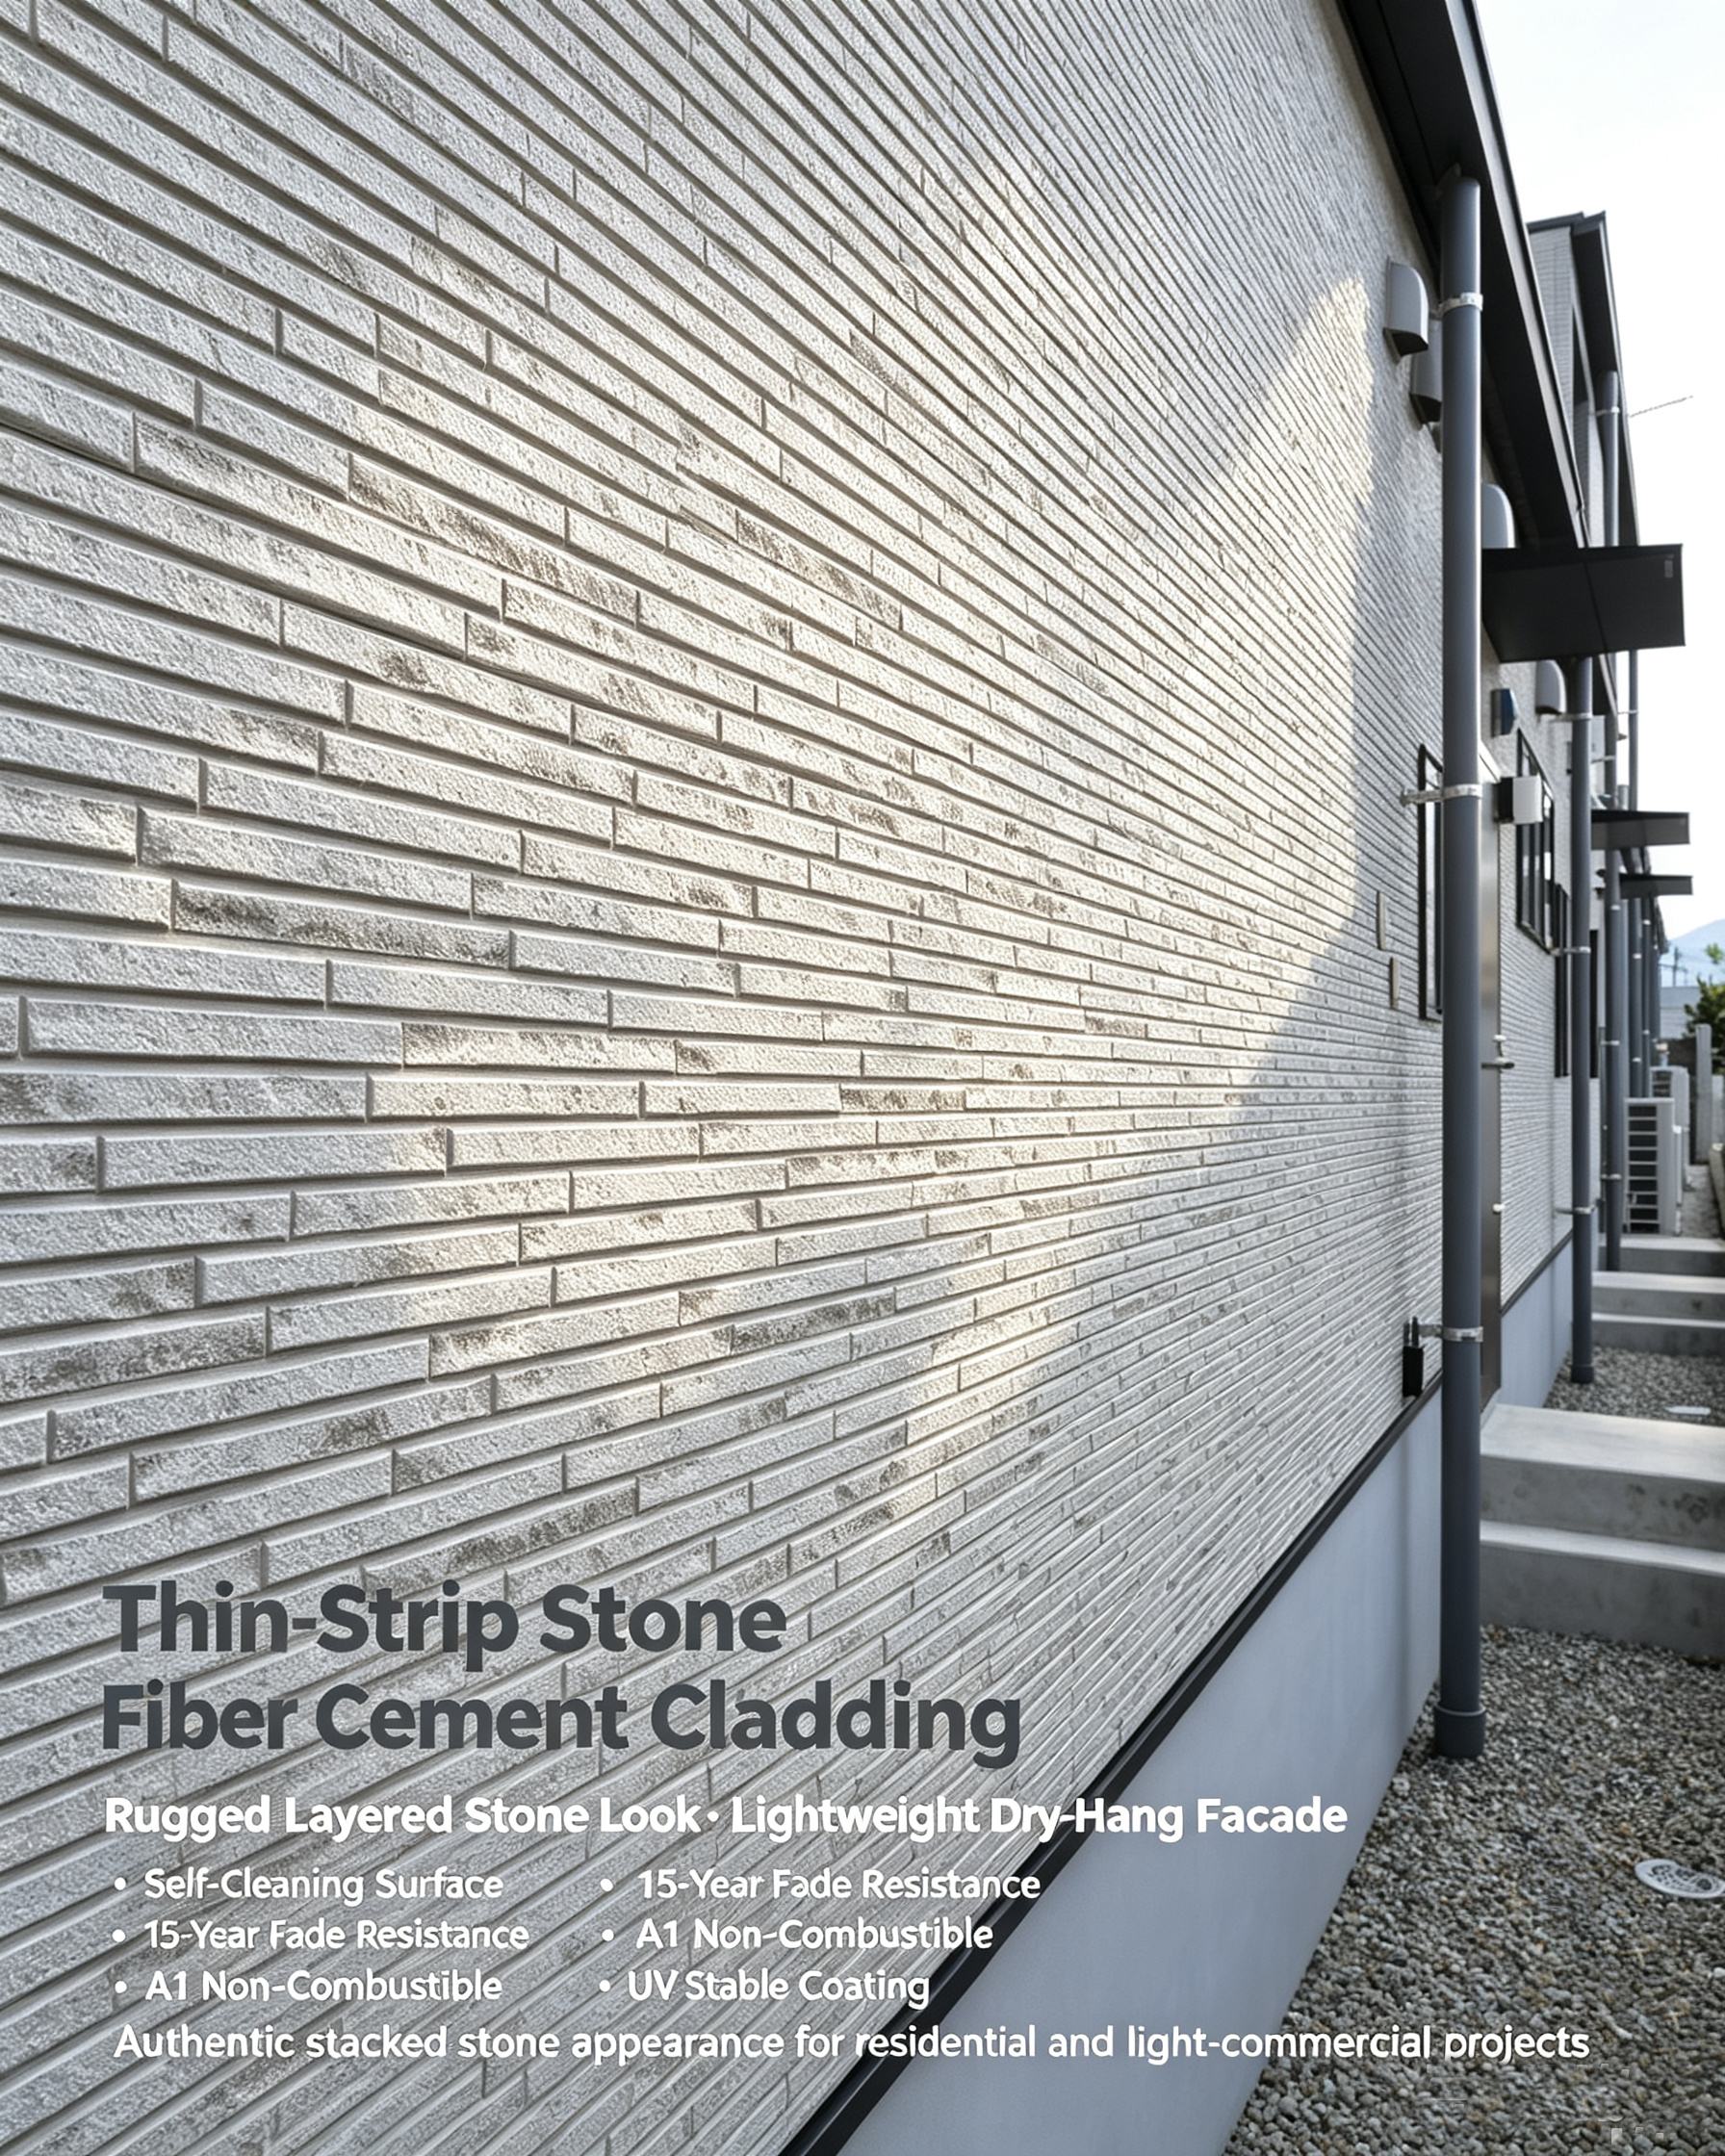
Thin‑Strip Stone Fiber Cement Cladding
Realistic Narrow‑Stone‑Effect Panel for Mixed‑Texture Commercial & Residential Facades


Style: Brick pattern, wood grain, stripes, culture stone, flat 5 series,Hundred choices
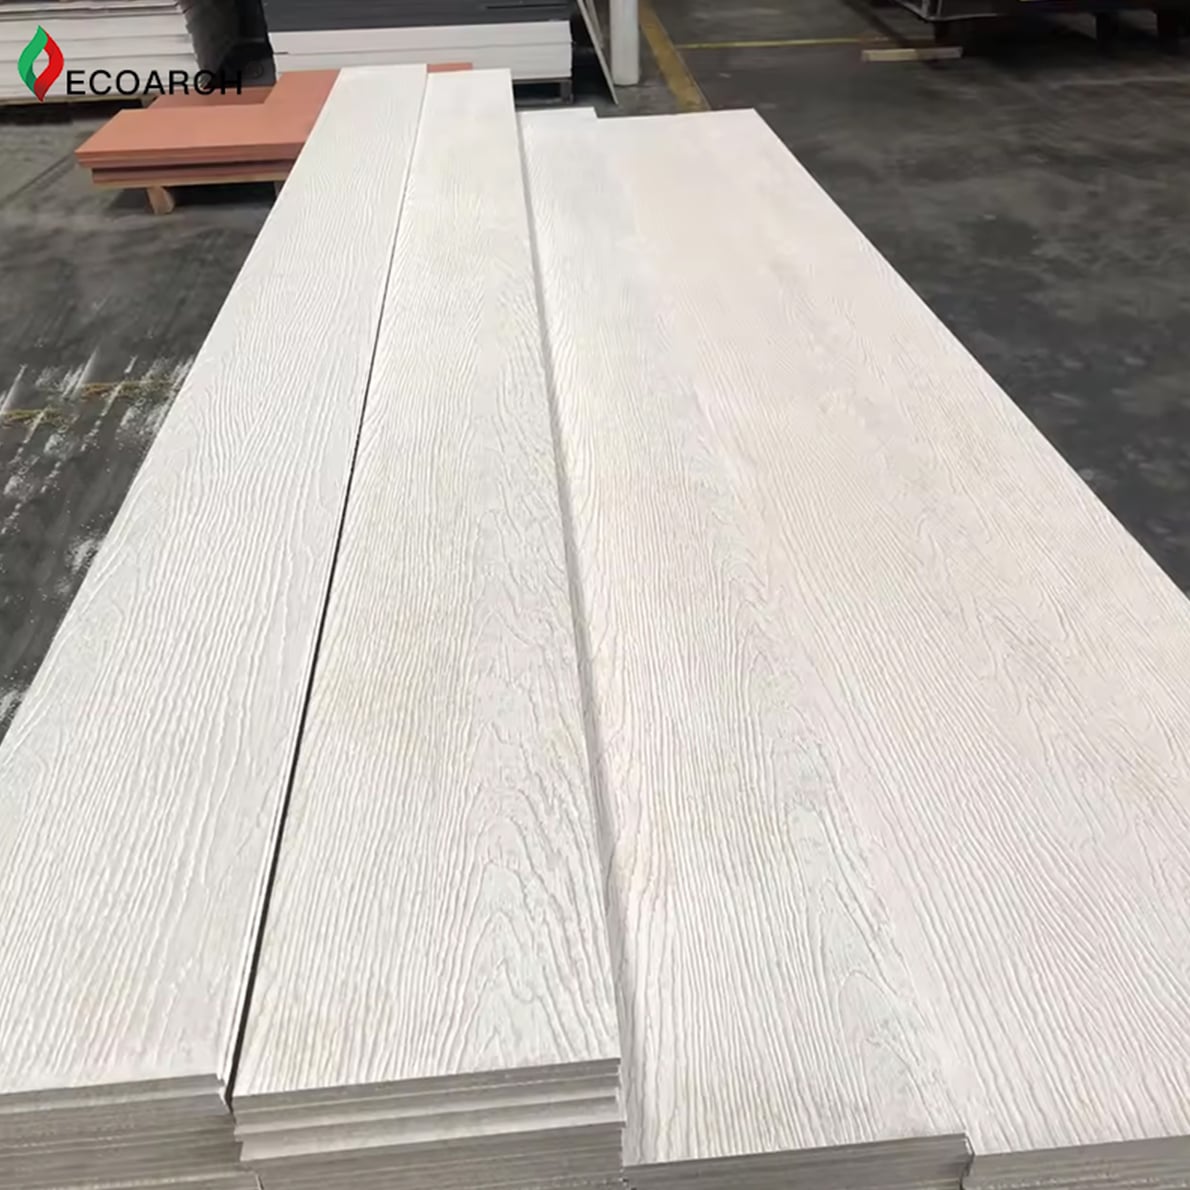
Size:3030*455*15mm,3030*455*16mm,3030*455*18mm,3000*585*15mm, 2440*585*15mm
Weight: Around 19kg/square (16mm)(18mm),21kg or so/square (15mm)
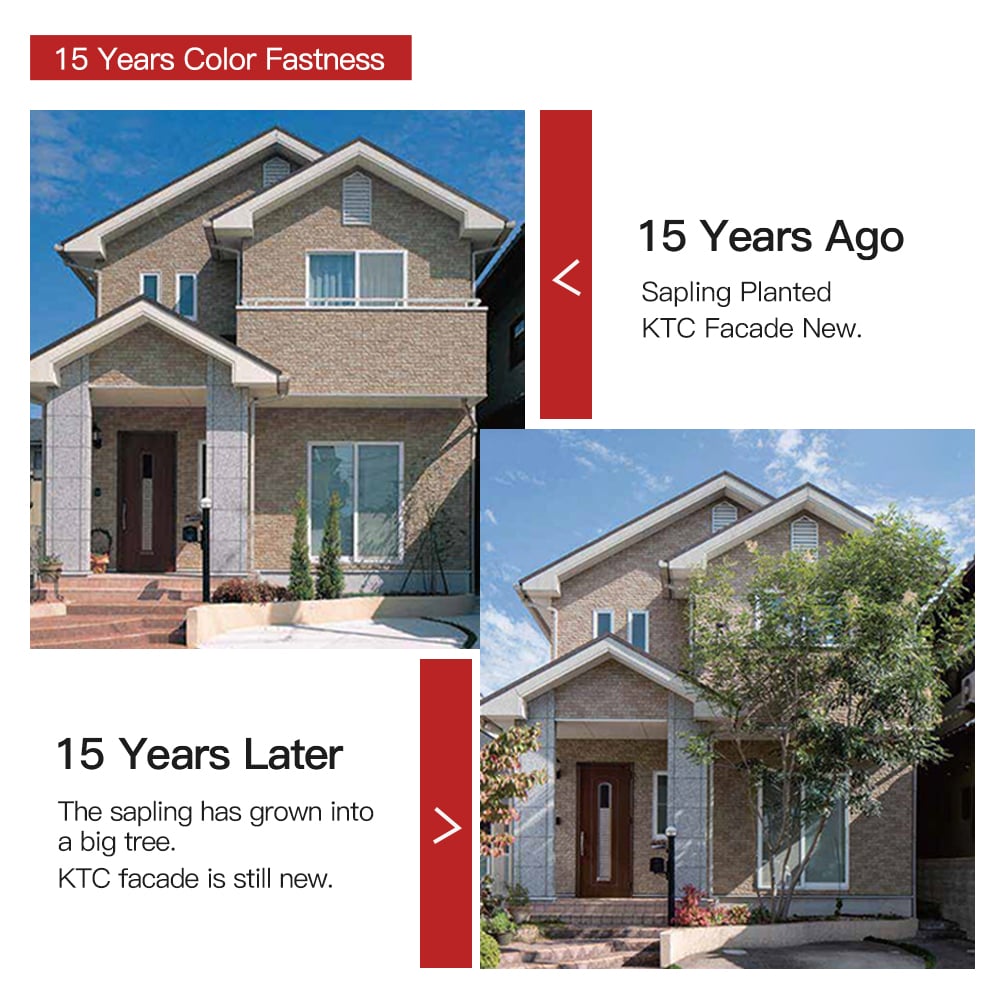
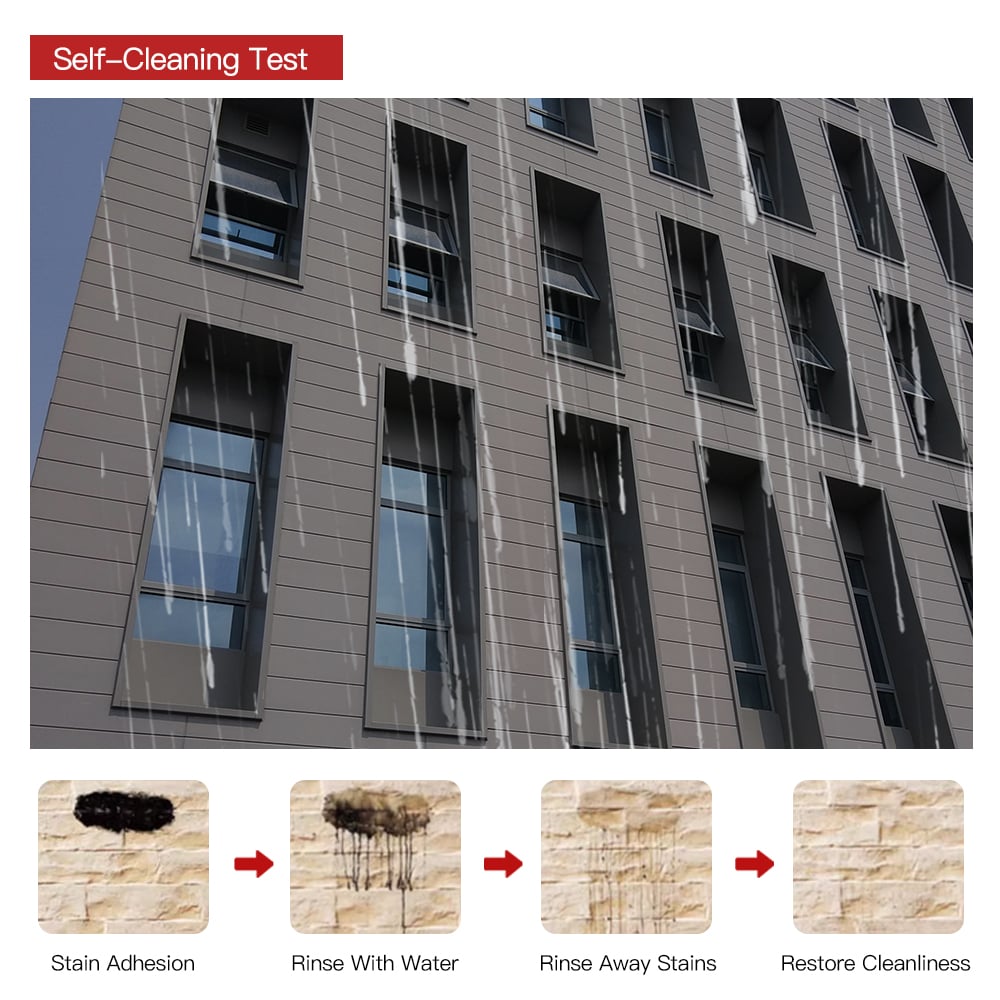
Features: Hydrophilic Self-Cleaning ,15-Year Color Retention,A Grade Fireproof,Various Effects,Strong Plasticity
| Material | cement, plant fiber, quartz sand, water |
| Style | Brick pattern, wood grain, stripes, culture stone, flat 5 series,Hundred choices |
| Size | 3030*455*15mm, 3030*455*16mm, 3030*455*18mm,3000*585*15mm, 2440*585*15mm |
| Density | 1.1-1.3 |
| Weight | Around 19kg/square (16mm)(18mm),21kg or so/square (15mm) |
| Production Process | Molding method,Extrusion method |
| Features | Hydrophilic Self-Cleaning ,15-Year Color Retention ,A Grade Fireproof,Various Effects,Strong Plasticity |
Key Features
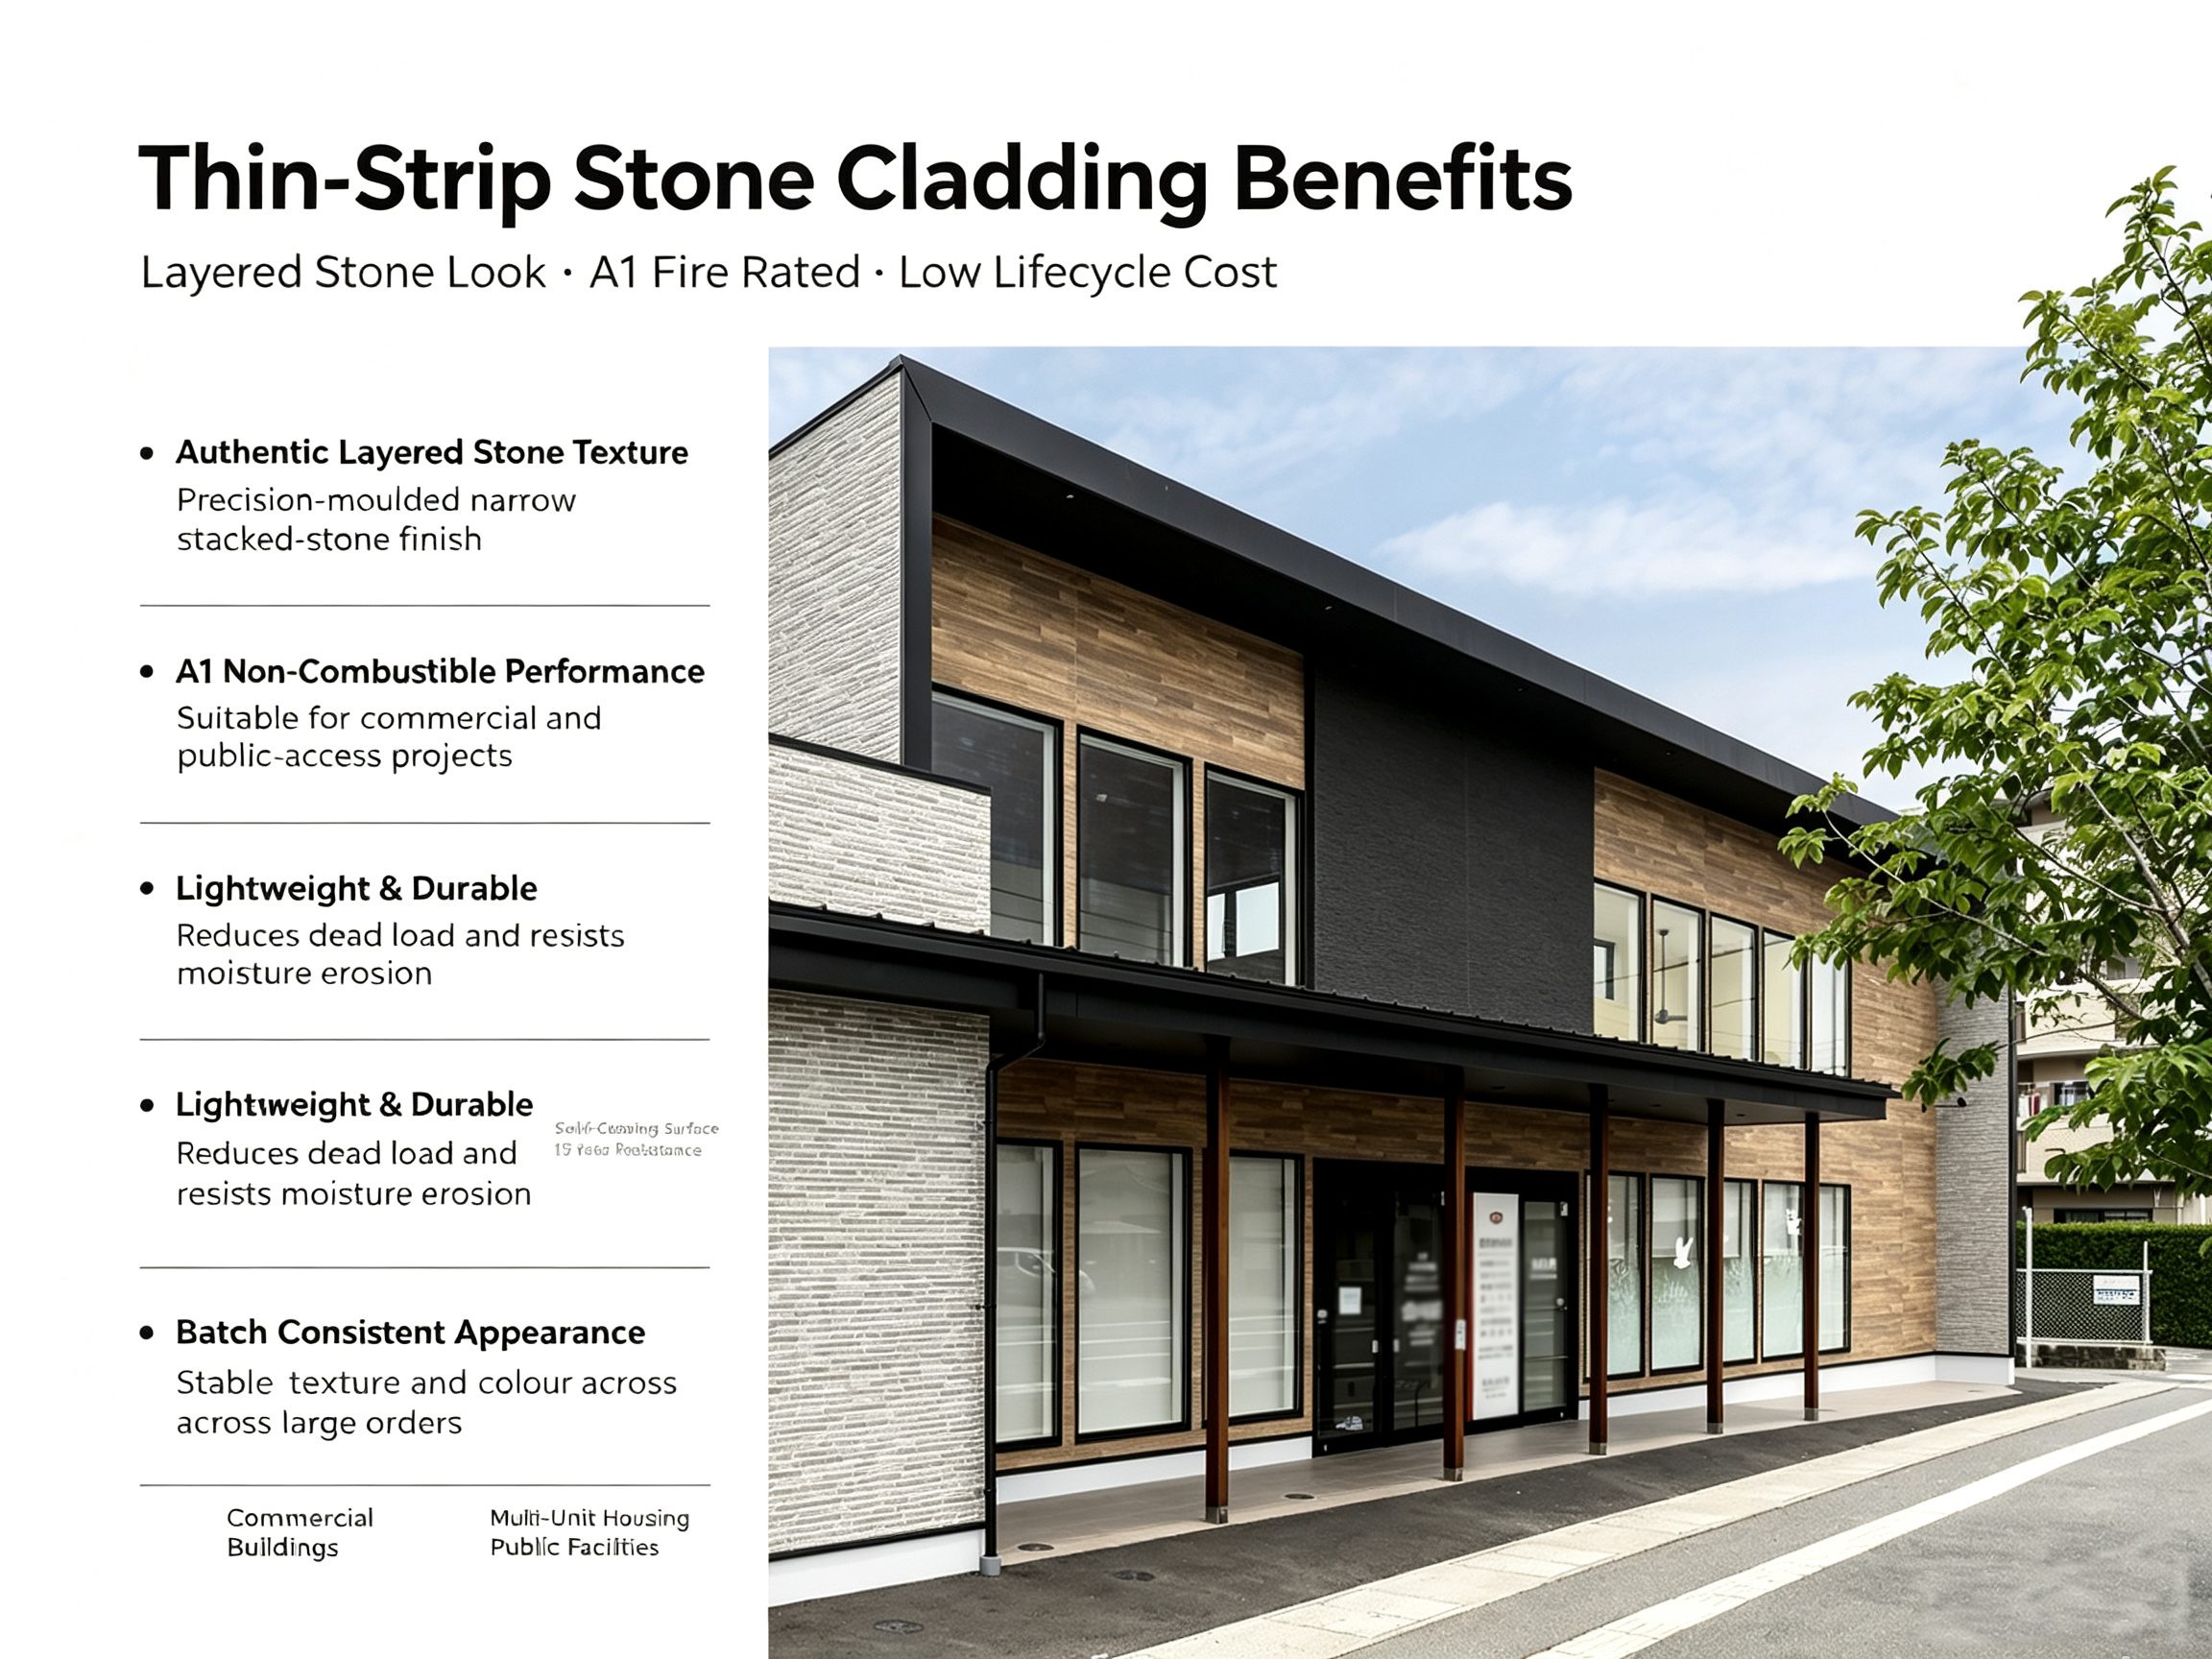
1. Authentic Layered Thin‑Strip Stone Aesthetic
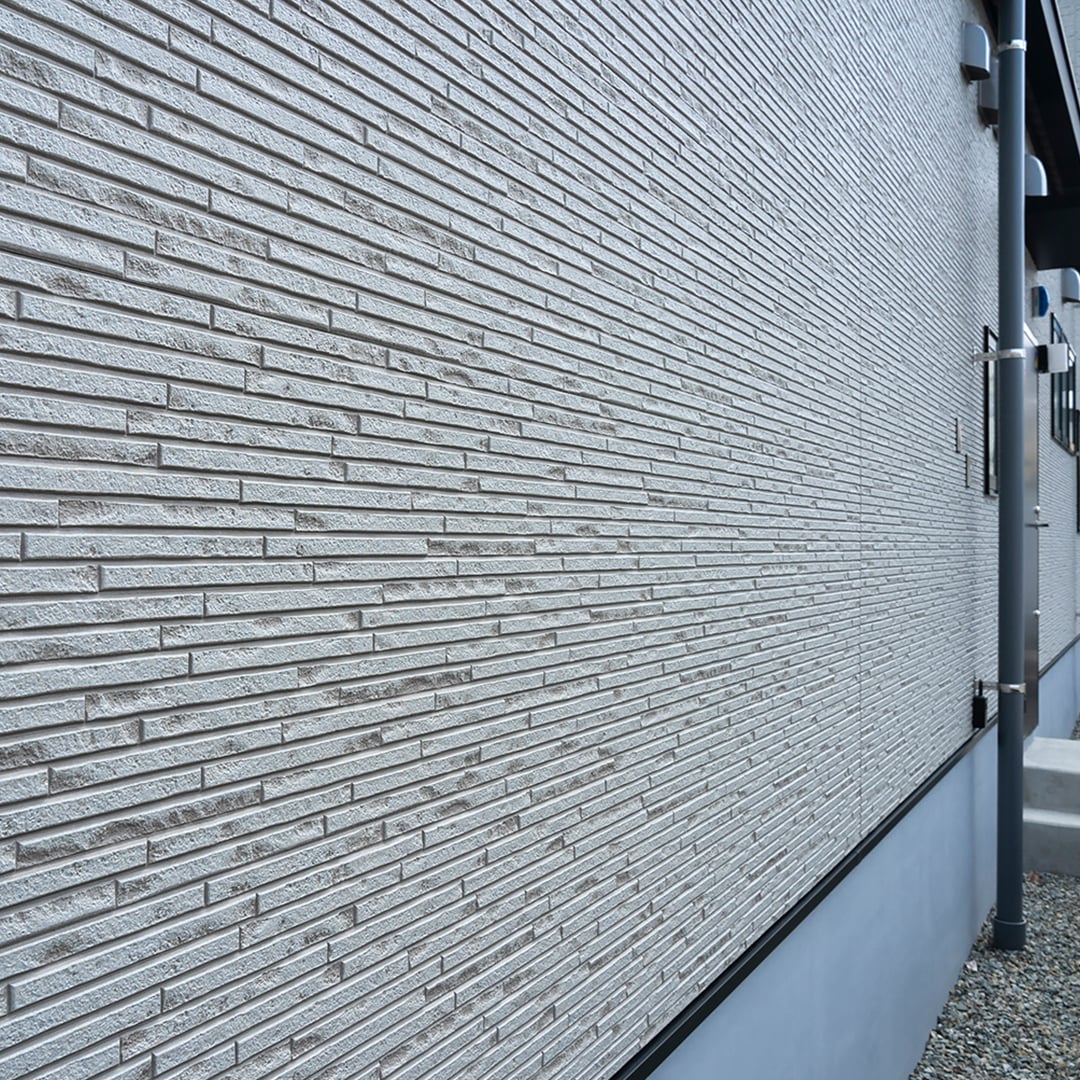
Precision‑moulded surface reproduces natural narrow stacked‑stone texture and subtle grey‑toned colour variations. This thin‑strip stone fiber cement cladding achieves premium stone‑style facade finishes without sourcing heavy natural quarried stone.
2. A1 Non‑Combustible Fire‑Safety Performance
Unlike many natural stone veneer assemblies, this narrow stone effect cladding panel holds A1 non‑combustible rating. It satisfies strict fire‑code requirements for commercial premises, multi‑unit housing and public‑access building projects.
3. Light‑Weight & Low‑Lifecycle‑Cost Facade Solution
The inorganic fiber‑cement substrate greatly reduces dead load compared with real stone cladding. It resists moisture erosion, mould growth and surface weathering. Integrated self‑cleaning coating lowers regular cleaning work and long‑term operational costs for property owners.
4. Stable Batch‑to‑Batch Surface Consistency
Automated moulding and coating processes guarantee uniform texture and colour across large‑volume orders, eliminating uneven tone issues common with natural stone material.
Featured Projects
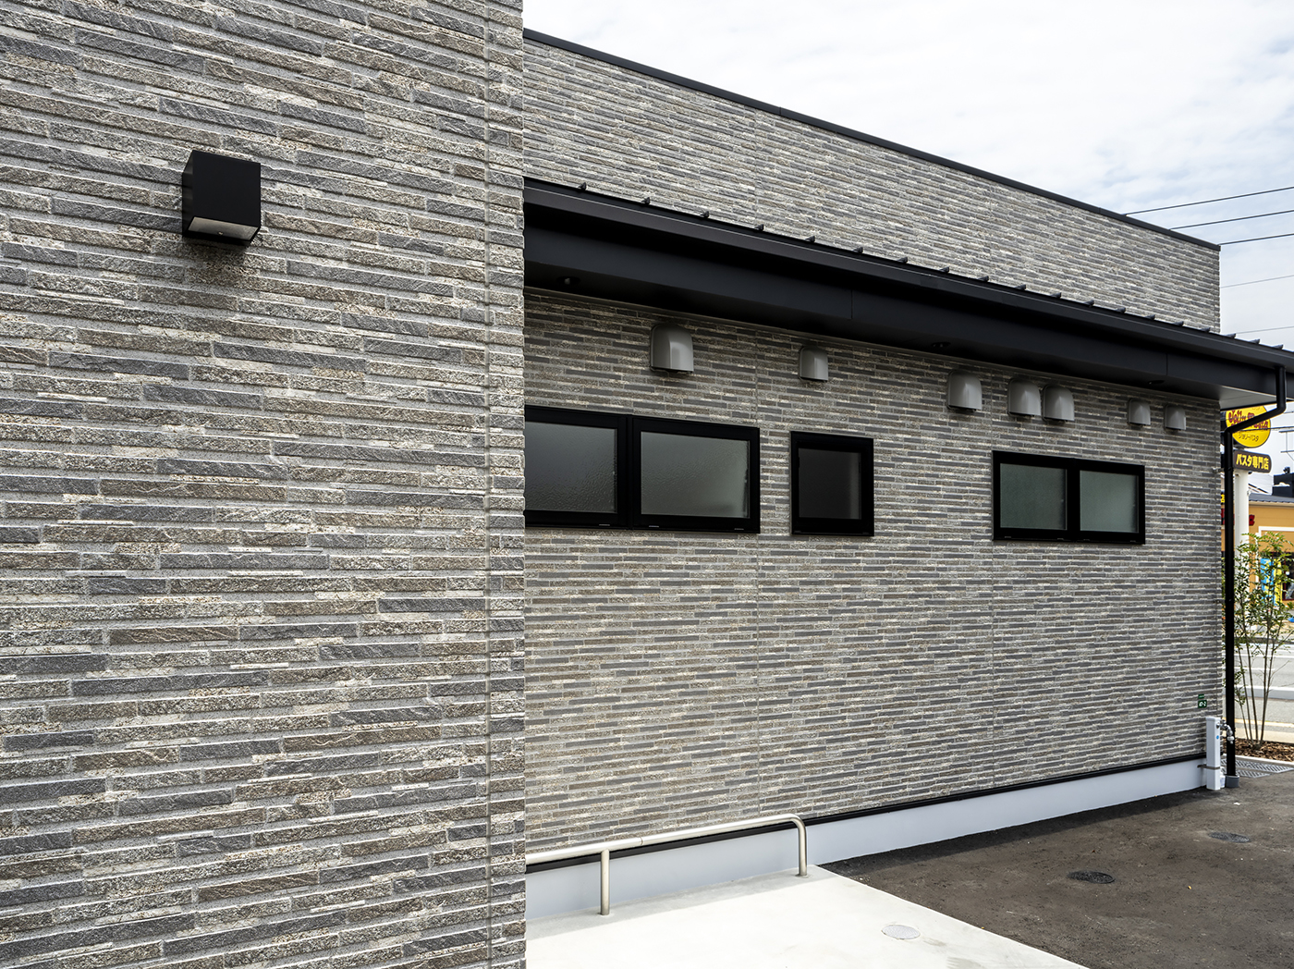
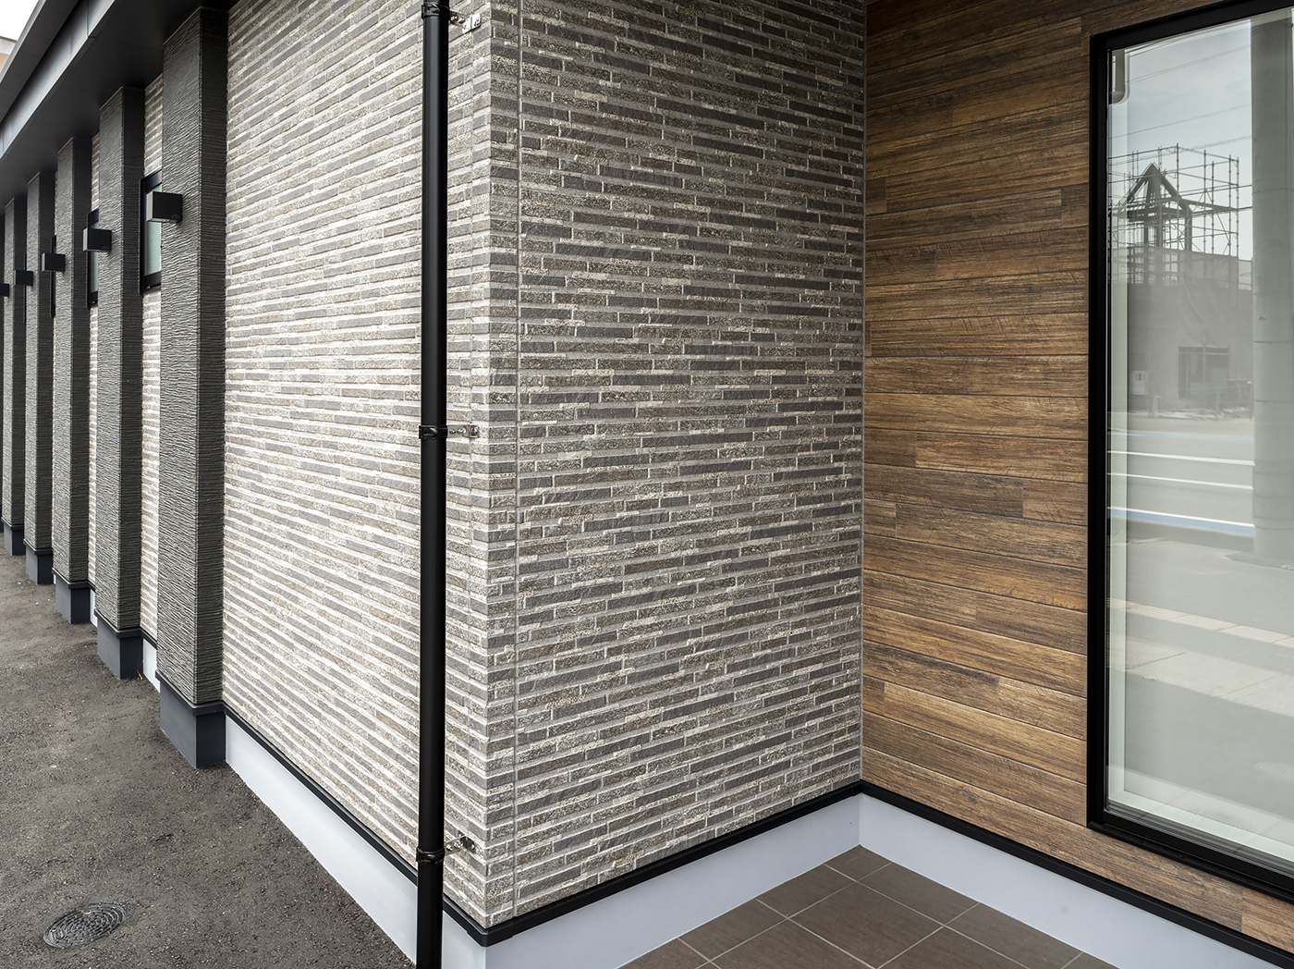
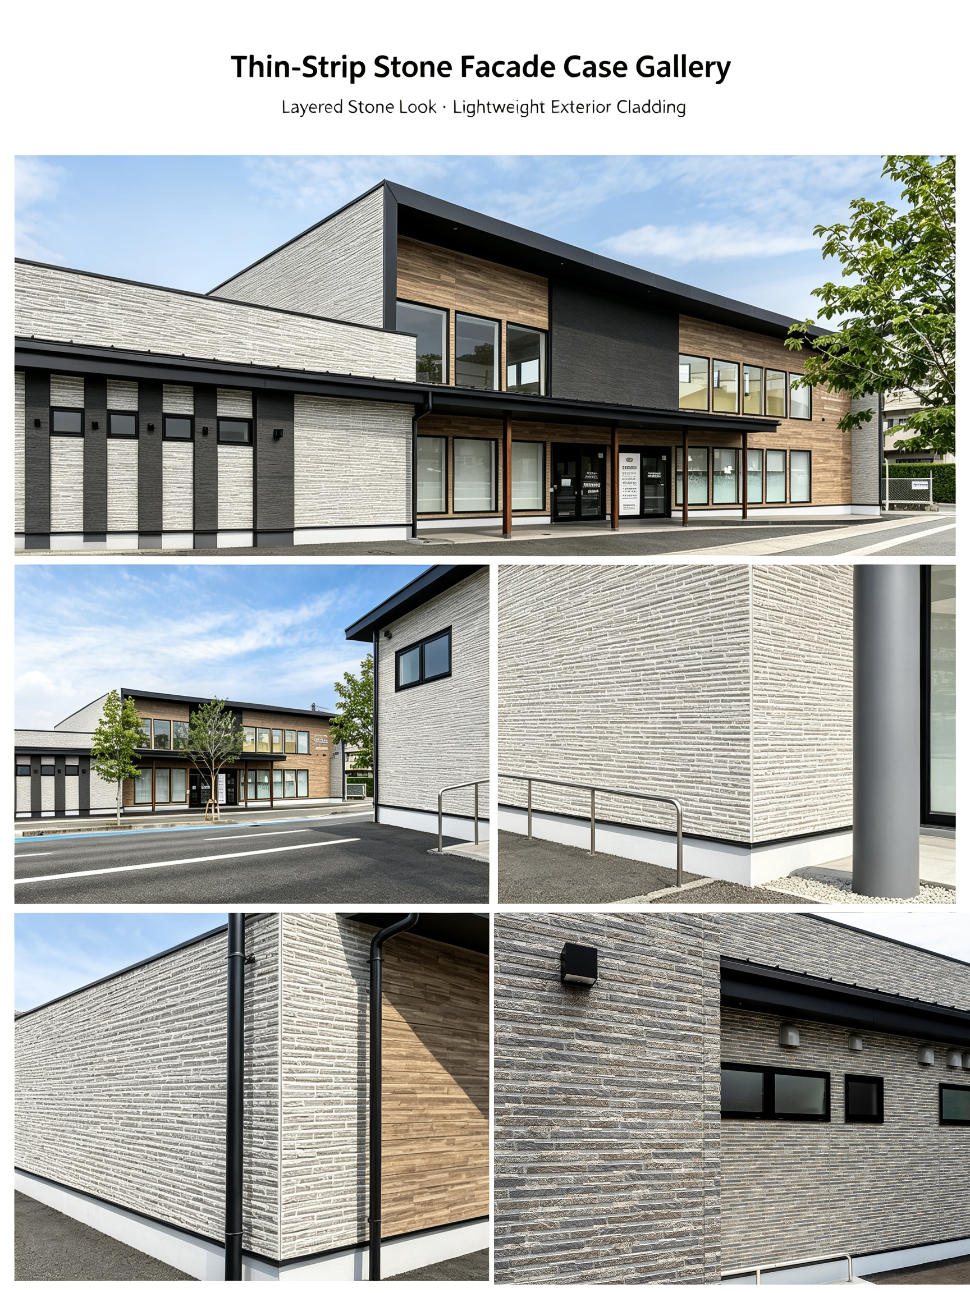
Thin‑strip stone fiber cement cladding brings neat stacked stone look siding for modern commercial medical buildings. Mixed‑tone stone‑textured panels pair harmoniously with wood‑imitation siding, black metal trim and large glass windows, creating a calm and professional street‑side facade. Its fine stacked strip texture delivers visual depth for exterior walls and corner sections. Weather‑proof and stain‑resistant, this cladding suits clinics, community service premises and other public‑facing projects, maintaining stable elegant appearance under long‑term outdoor exposure.
Reach out to KTC today for thin‑strip stone fiber cement cladding samples, technical datasheets and custom project quotations. Our facade specialists support architects and contractors across North America & Australia for your upcoming residential or commercial build.
✅ Genuine Layered Stacked‑Stone Visual Fidelity: Precision‑formed surface replicates the rugged texture and subtle tonal variations of natural narrow stacked stone. Achieve premium stone‑grade facade aesthetics without the weight, supply variability and high expense of quarried natural stone.
✅ A1 Non‑Combustible Fire Safety for Public‑Facing Projects: Formal A1 non‑combustible classification meets stringent fire regulatory requirements for light‑commercial buildings, multi‑unit townhouses and public access facilities, expanding viable project scope for architects and contractors.
✅ Light‑Weight Substrate Reduces Structural Burden & Long‑Term Expense: Asbestos‑free fiber‑cement composite cuts dead load versus real stone cladding. Mould‑resistant, weather‑stable base paired with hydrophilic self‑cleaning coating lowers routine facade maintenance for property owners.
✅ Consistent Batch‑to‑Batch Color & Texture for Large‑Scale Builds: Automated moulding and coating production eliminates uneven colour lots typical of natural stone. Delivers uniform visual performance across townhouse subdivisions and large commercial project roll‑outs.
✅ Dry‑Hang Ventilated System with Complete Corner Trim Solution: Purpose‑matched corner accessories realise continuous wrapped stone detailing at building corners. Accelerates site works and avoids labor‑intensive manual shaping required for traditional stacked stone veneer.
Application Scene 1: Light‑Commercial & Public Building Exterior Envelopes Main facade or accent cladding for clinics, community hubs and mixed‑use developments. Satisfy public building fire codes while creating sophisticated, low‑maintenance street‑front appearances.
Application Scene 2: Modern Villa & Townhouse Subdivision Facades Full‑wall coverage or partial feature‑wall decoration for custom villas and townhouse communities. Introduce dimensional stacked‑stone character to contemporary residential exteriors.
Application Scene 3: Architect‑Designed Mixed‑Material Facade Compositions Seamlessly coordinate with smooth flat panels, wood‑look siding and grooved fiber cement cladding. Build multi‑layer visual contrast to realise popular mixed‑texture design concepts.
Application Scene 4: Project Corners & Transition Detail Treatments Utilise dedicated corner trims to maintain unbroken thin‑strip stone pattern around building corners, columns and facade transitions for authentic natural‑stone visual continuity.
Thin‑strip stone fiber cement cladding acts as a high‑performance lightweight alternative to natural stacked stone veneer. It combines realistic narrow‑stone aesthetics, A1 fire safety and stable mass‑production consistency, the go‑to cladding choice for mixed‑texture modern residential and light‑commercial facade projects.
Dry‑hanging ventilated facade installation system. Dedicated matching corner trims deliver continuous thin‑strip stone pattern wrapping around building corners, enabling installers to realise seamless natural‑stone‑like visual results efficiently on‑site.
Q1: Why should I pick this panel instead of natural stacked stone for my facade project?
A: You can get authentic layered thin-stone visuals without bearing extra structural load, high material expense and inconsistent color batches that often delay large-scale projects. It delivers the premium stone look with fewer engineering risks and better budget control.
Q2: Why is this cladding a better option than other decorative wall panels for commercial buildings?
A: It carries A1 non-combustible certification to satisfy strict public building fire codes. Meanwhile, its self-cleaning, long fade-resistant performance cuts long-term upkeep work for high-traffic commercial premises.
Q3: Why is this panel ideal if my design plan uses mixed-material facades?
A: Its refined narrow stone texture blends seamlessly with wood-look, smooth or grooved fiber cement panels. It helps you create rich layered contrast without mismatched texture or color on the building exterior.
Q4: Why does this product help shorten on-site construction cycles?
A: It adopts a mature dry-hanging ventilated system with matched corner trims, enabling quick installation and seamless corner finishing. You avoid the slow, complicated on-site shaping work needed for real stone veneer.
 EN
EN
 AR
AR BG
BG HR
HR DA
DA NL
NL FI
FI FR
FR DE
DE EL
EL HI
HI IT
IT JA
JA KO
KO NO
NO PL
PL PT
PT RU
RU ES
ES SV
SV TL
TL ID
ID VI
VI HU
HU TH
TH TR
TR FA
FA MS
MS BE
BE BN
BN LO
LO LA
LA MY
MY KK
KK TG
TG UZ
UZ LB
LB