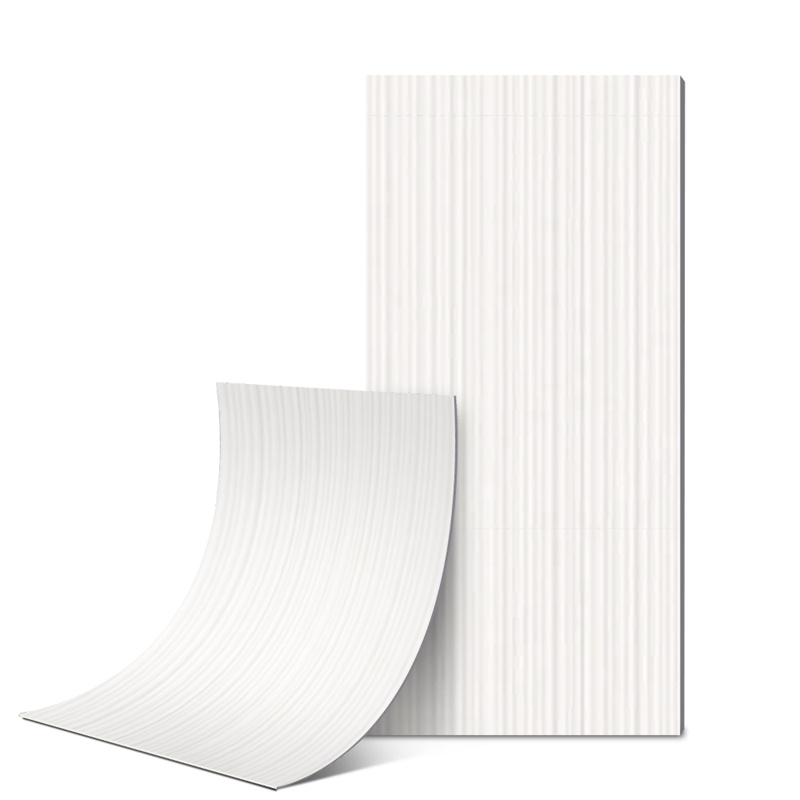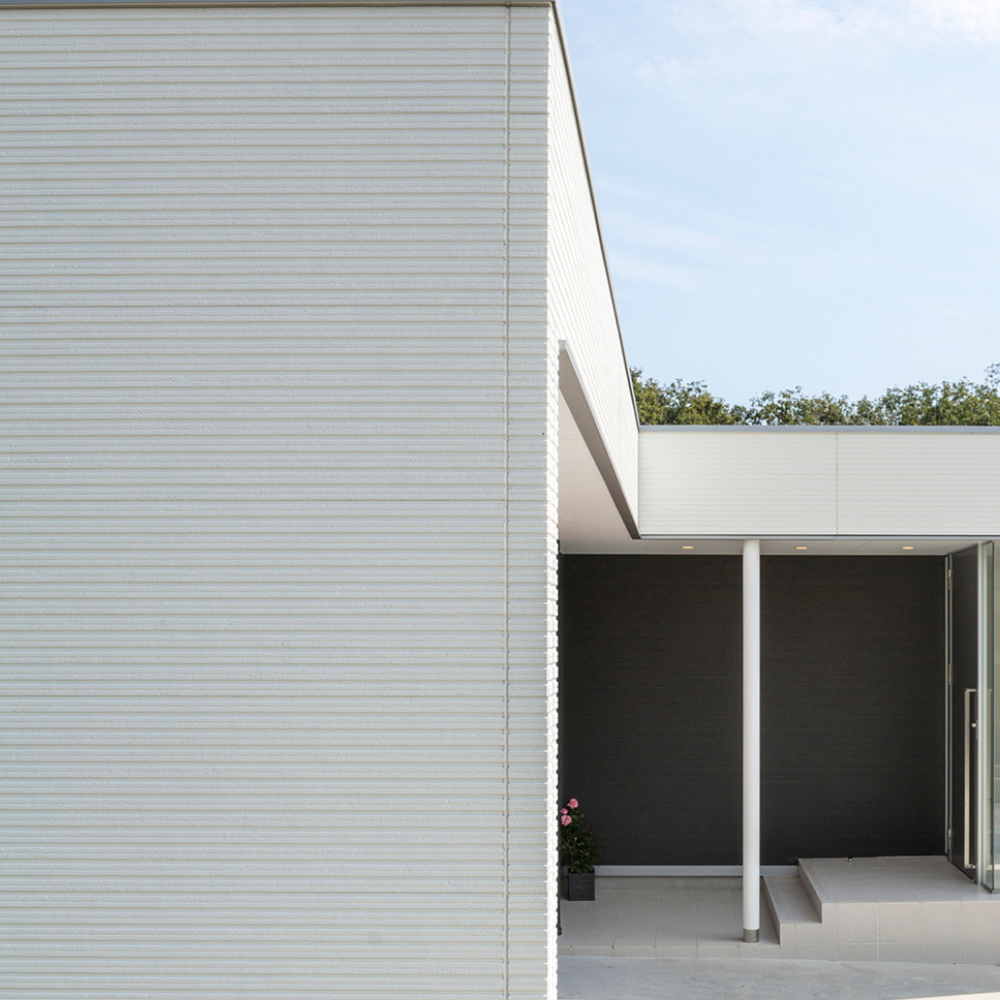
Rough‑Split Brick Fiber Cement Cladding
Deep Relief Split‑Brick Cement Facade Panel for Contemporary Luxury Residential Exteriors

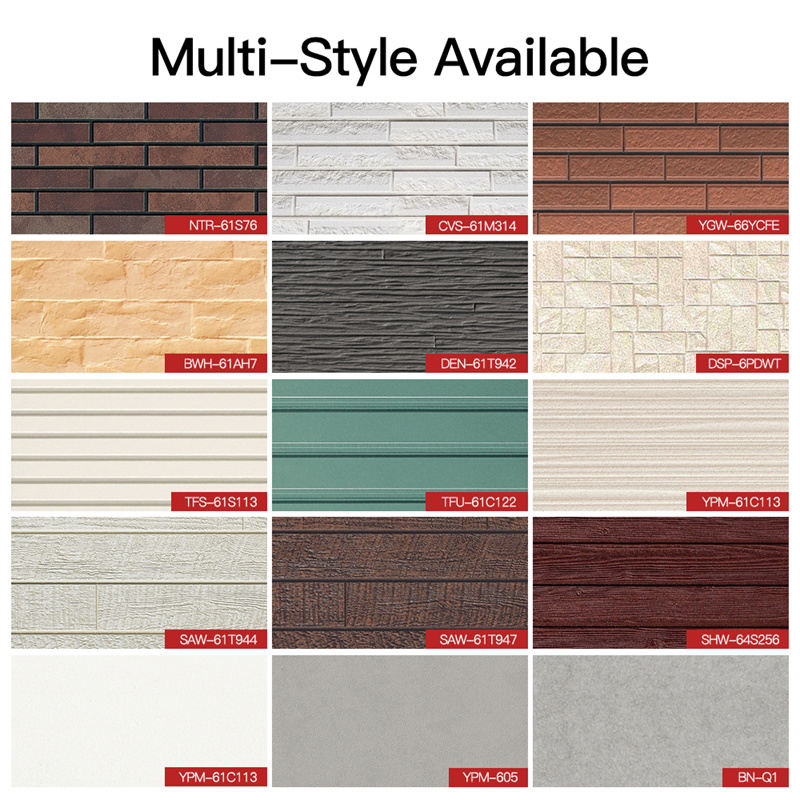
Style: Brick pattern, wood grain, stripes, culture stone, flat 5 series,Hundred choices
Size:3030*455*15mm,3030*455*16mm,3030*455*18mm,3000*585*15mm, 2440*585*15mm
Weight: Around 19kg/square (16mm)(18mm),21kg or so/square (15mm)
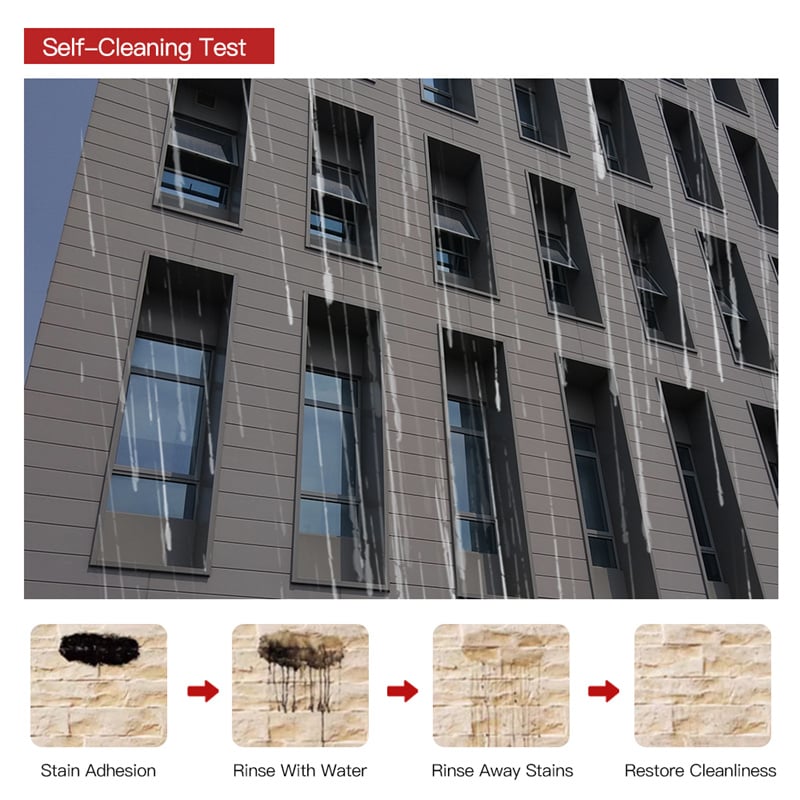
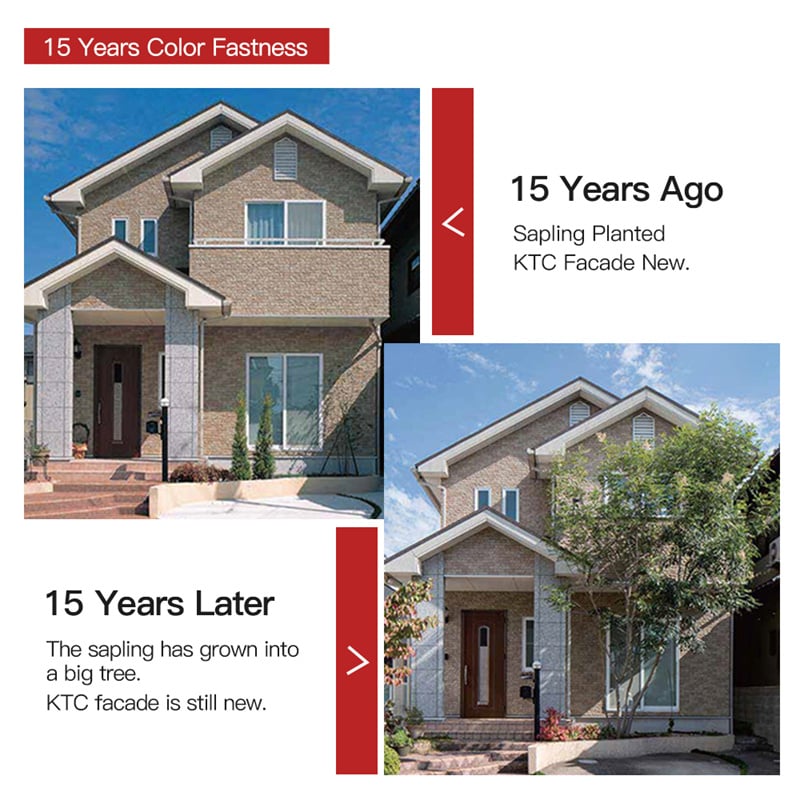
Features: Hydrophilic Self-Cleaning ,15-Year Color Retention,A1 Grade Fireproof,Various Effects,Strong Plasticity
| Material | cement, plant fiber, quartz sand, water |
| Style | Brick pattern, wood grain, stripes, culture stone, flat 5 series,Hundred choices |
| Size | 3030*455*15mm, 3030*455*16mm, 3030*455*18mm,3000*585*15mm, 2440*585*15mm |
| Density | 1.1-1.3 |
| Weight | Around 19kg/square (16mm)(18mm),21kg or so/square (15mm) |
| Production Process | Molding method,Extrusion method |
| Features | Hydrophilic Self-Cleaning ,15-Year Color Retention, A1 Grade Fireproof,Various Effects,Strong Plasticity |
Key Features
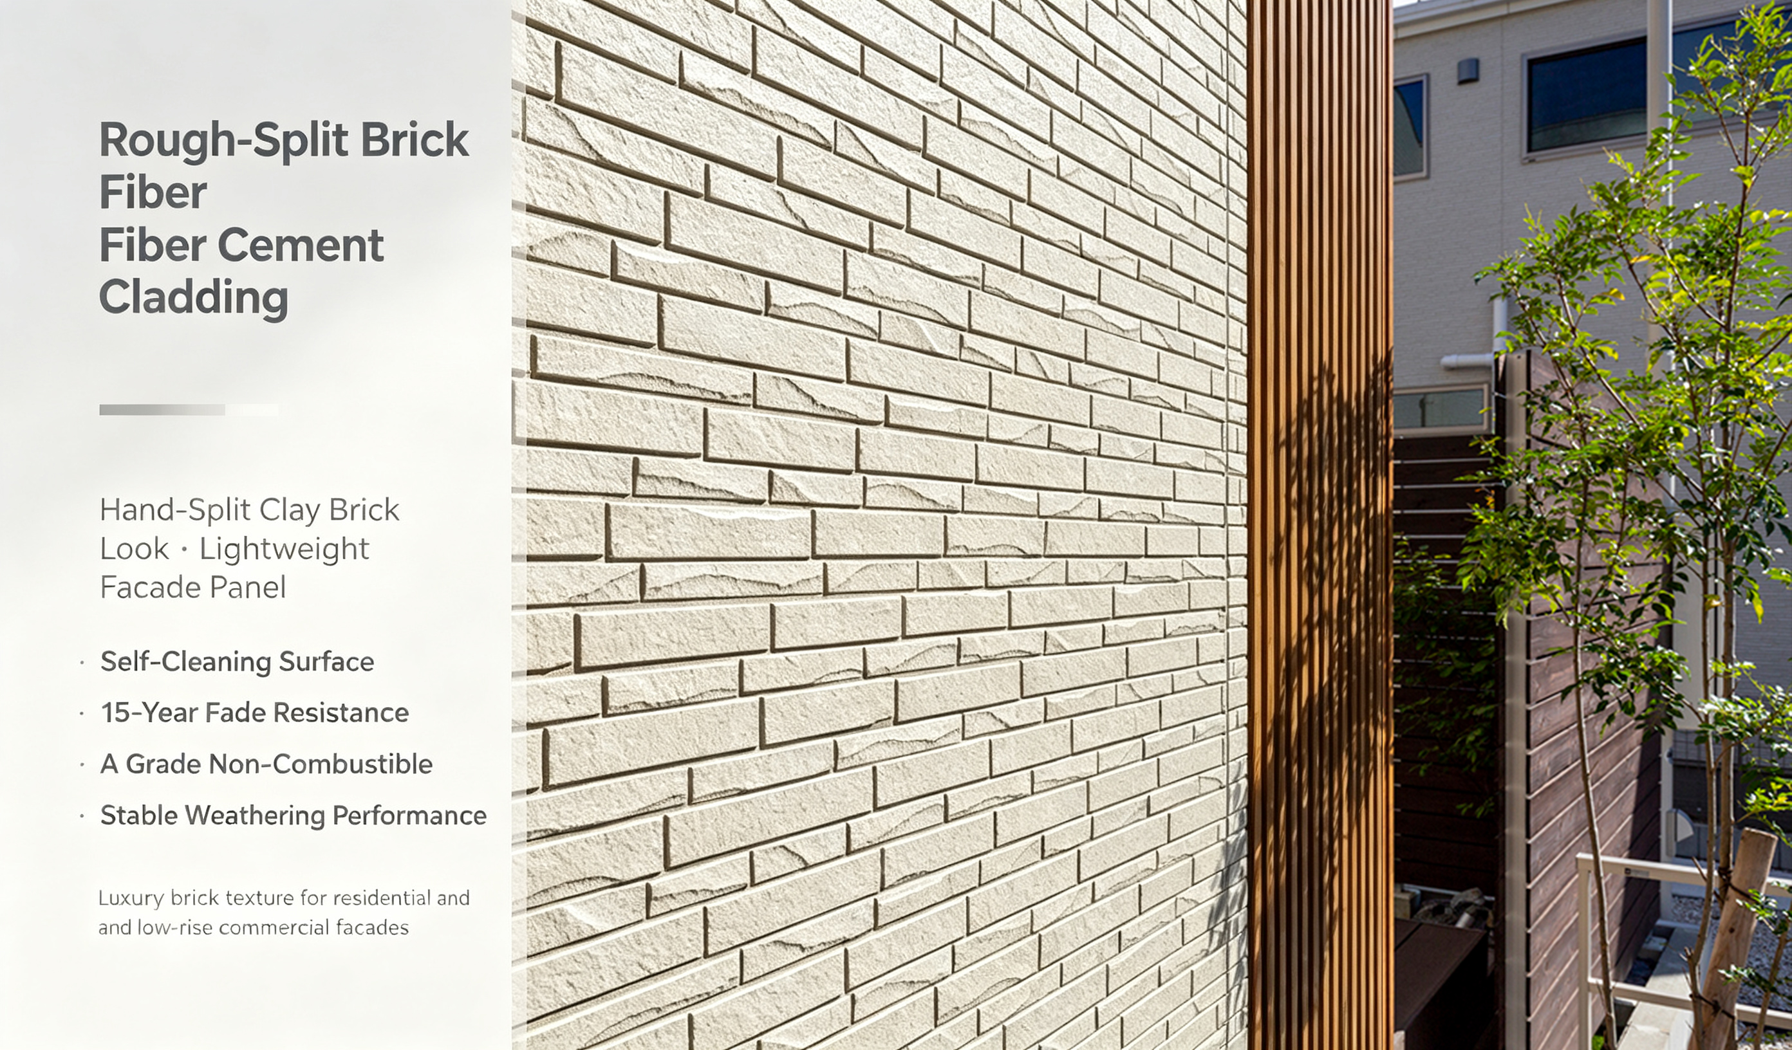
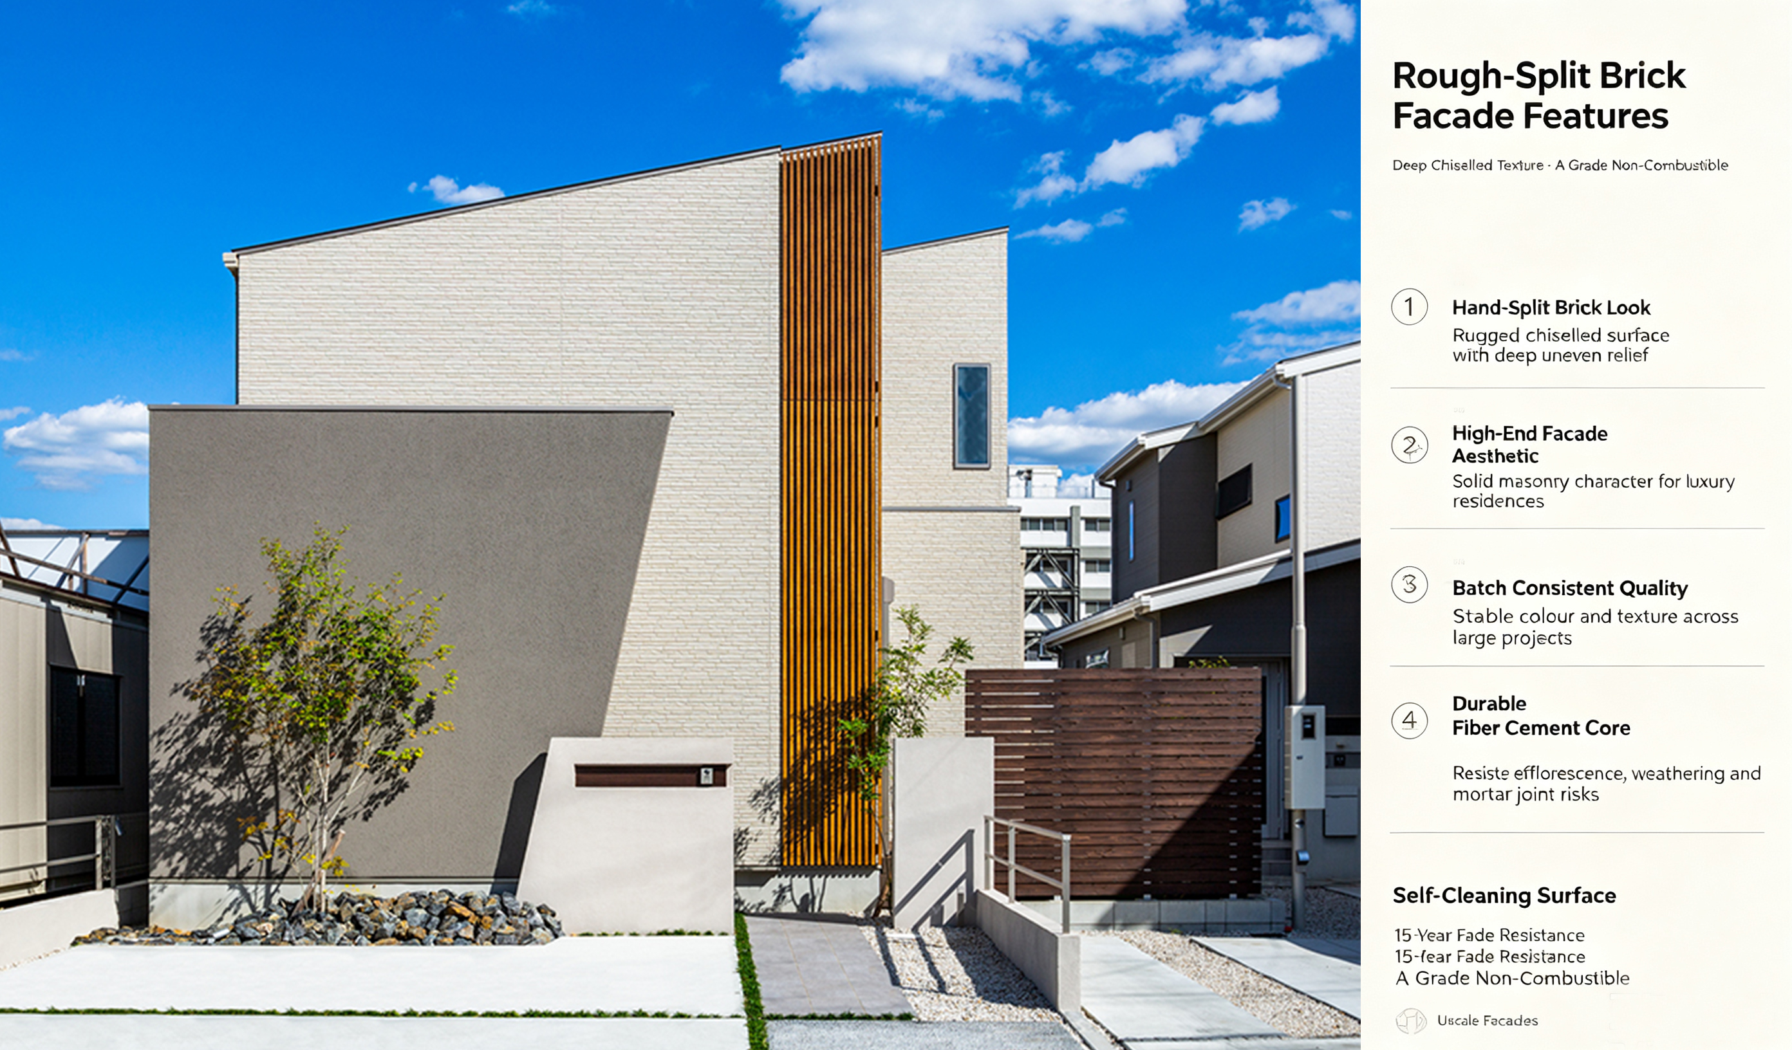
1. Deep‑Relief Hand‑Split Brick Tactile Appearance
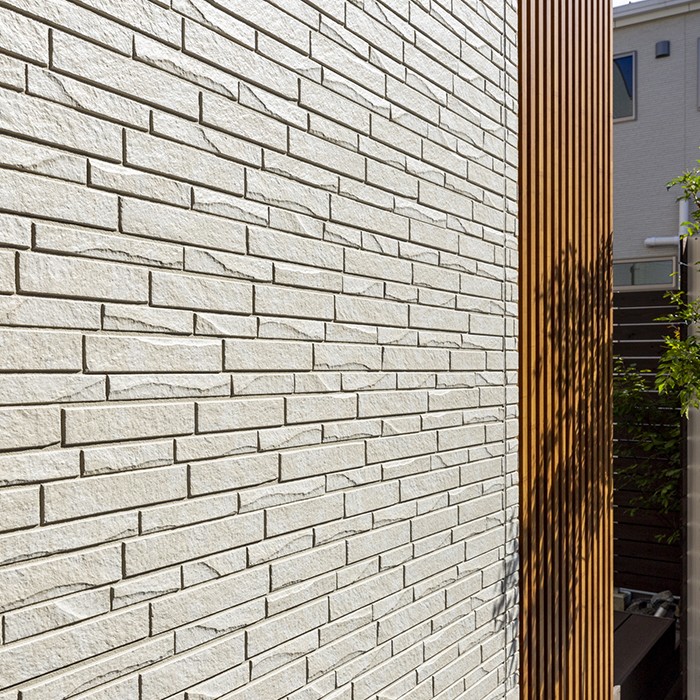
Precision compression moulding creates irregular chiselled edges and uneven surface relief mimicking natural split clay brick. Large brick module delivers solid, substantial masonry visual, distinguishing itself from thin brick‑strip panels. Neutral light‑toned finishes fit modern minimalist and transitional architectural styles.
2. Substantial Weight Reduction vs Natural Split Brick
Despite its deep textured profile, rough‑split brick fiber cement cladding remains far lighter than real clay split brick. It lowers structural reinforcement requirements, and supports ventilated dry‑hanging installation to shorten project schedules for upscale housing developments.
3. Stable Batch Consistency for Upscale Bulk Projects
Factory integrated forming and finishing lock texture depth and colour tone within strict tolerances across large‑volume orders. Developers avoid random colour shifts common among quarried clay brick batches, maintaining uniform premium facade look across multi‑unit luxury communities.
4. Resilient All‑Climate Facade Performance
Dense autoclaved cement substrate resists moisture ingress, coastal salt‑spray erosion and freeze‑thaw stress. UV‑stabilised finishing inhibits long‑term fading, while rain‑wash self‑cleaning property minimises mould and grime build‑up within textured recesses.
Featured Projects
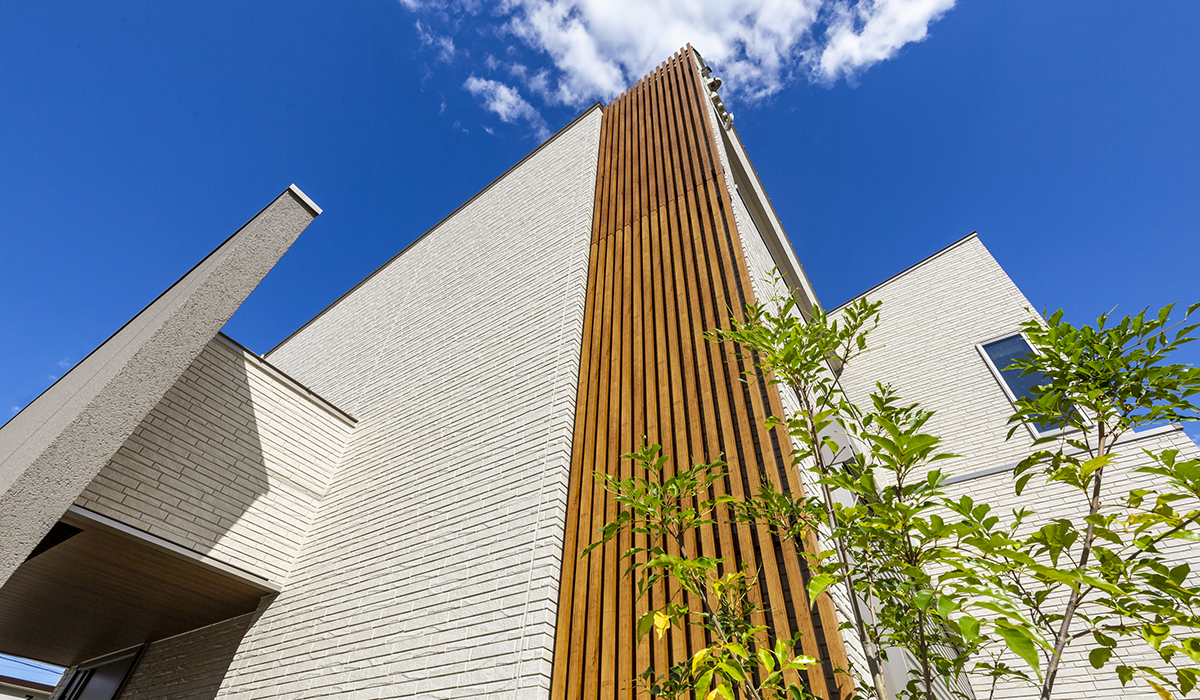
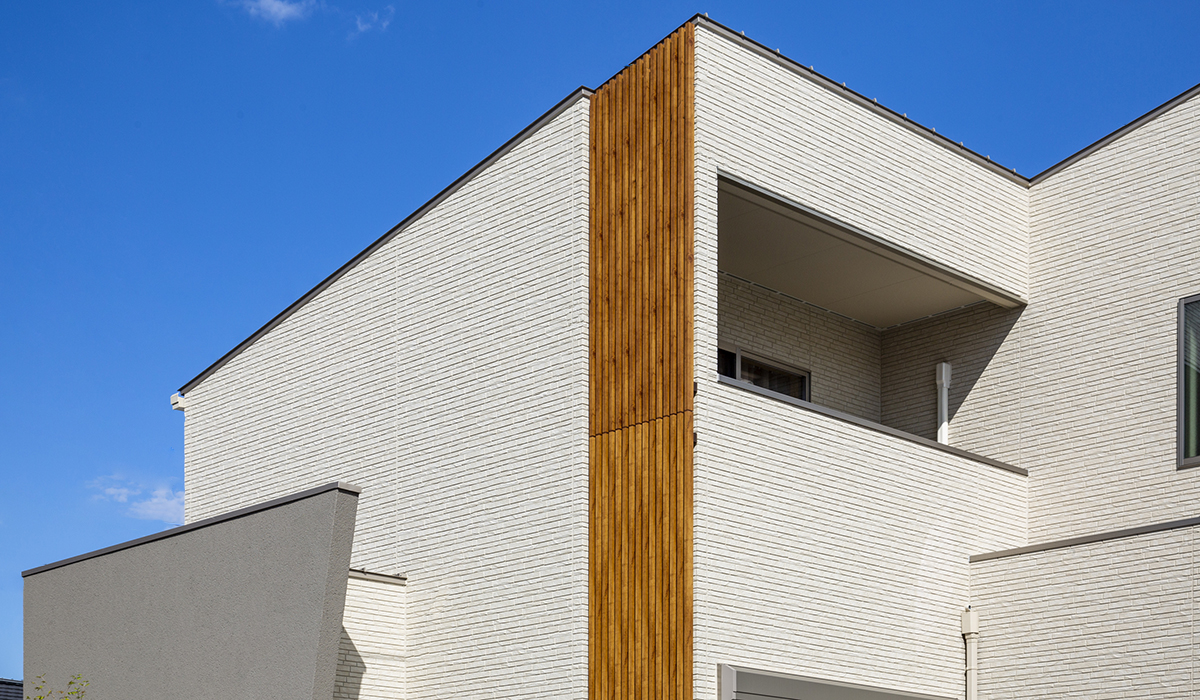
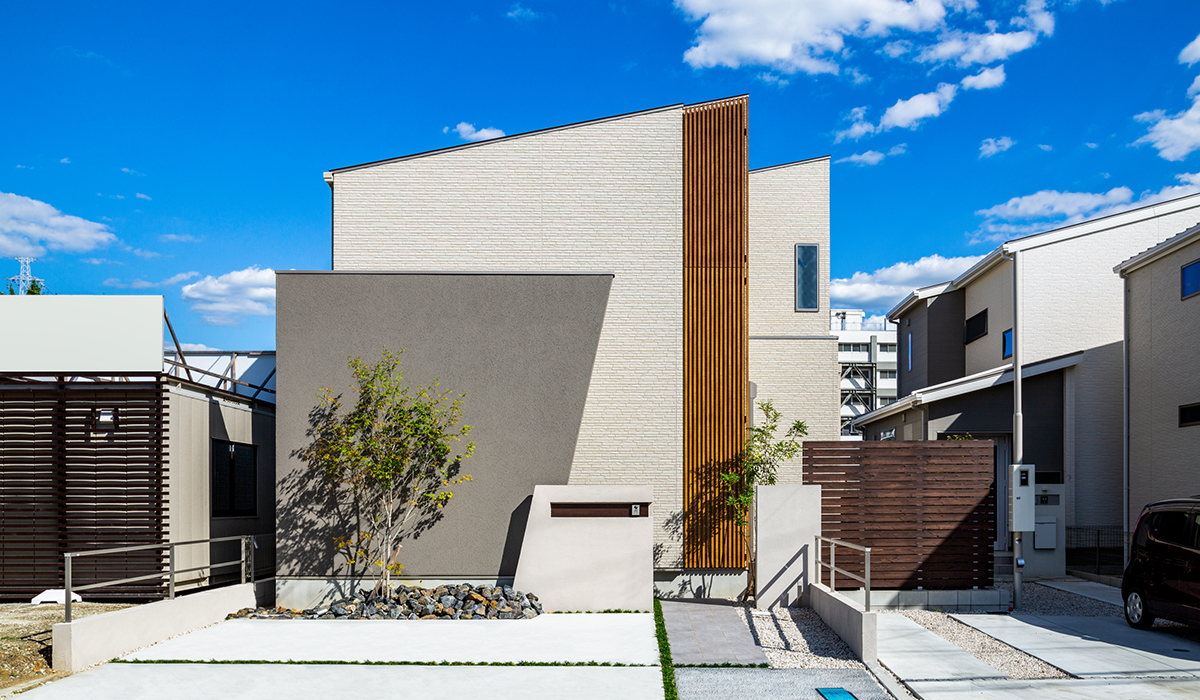
This contemporary two‑level residential project adopts rough‑split brick fiber cement cladding for main exterior walls. The deep‑relief split‑brick cement facade panel generates solid tactile masonry character, contrasted with smooth plaster sections and vertical wood‑look cladding accents. The full facade achieves balanced modern luxury aesthetics, while dry‑fix installation reduces onsite wet trades. Proven weather‑resistant performance makes this panel a reliable selection for premium residential and light‑commercial projects throughout United States and Australia markets.
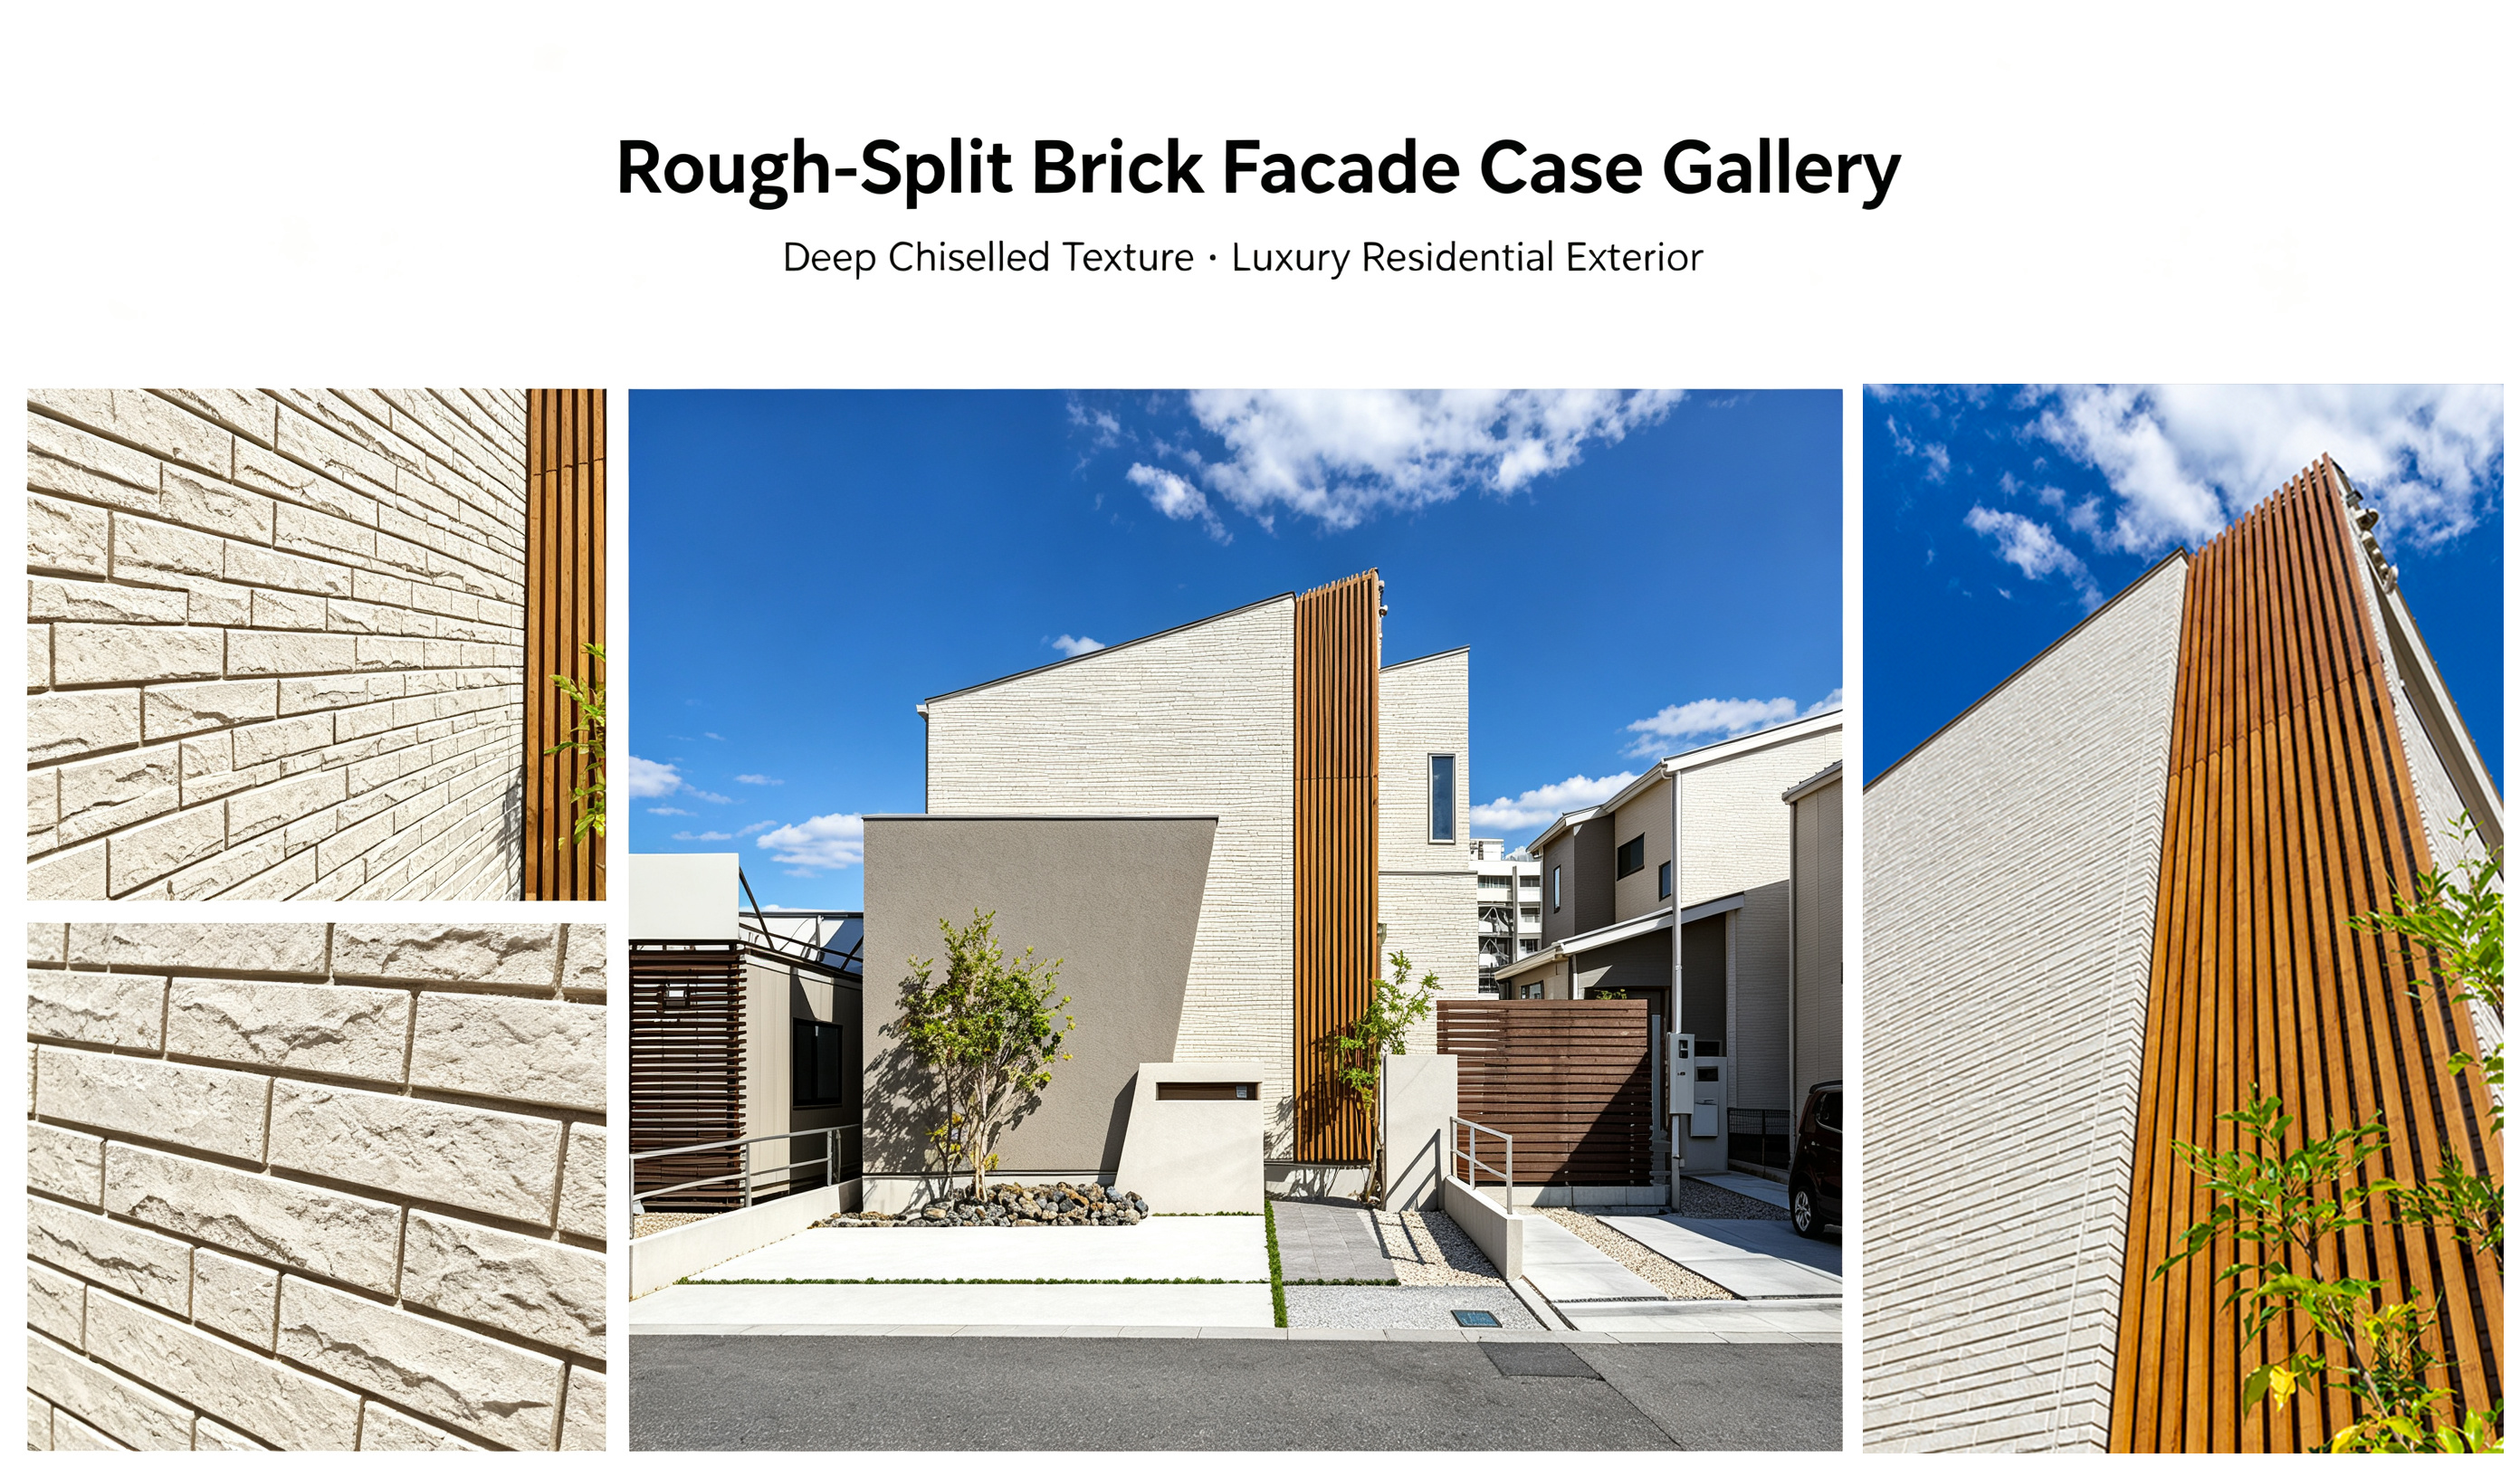
Searching for deep‑relief rough‑split brick fiber cement cladding for luxury residential and boutique commercial projects? Request physical samples and consult our facade engineering team for bulk project quotation and technical support.
Core Advantages of Rough‑Split Brick Fiber Cement Cladding
✅ Genuine Deep‑Relief Hand‑Split Brick Masonry Visual: Large‑module mould forms rugged chiselled brick texture, delivering solid heavy masonry tactile feel, an ideal substitute for natural hand‑split clay brick for high‑end building envelopes.
✅ A1 Non‑Combustible Rating for Upscale Building Compliance: 100% asbestos‑free inorganic cement‑based material achieves A1 non‑combustible grade, complete test reports support permit approval for luxury multi‑unit housing and boutique commercial premises.
✅ Lower Structural Load While Preserving Brick‑Style Character: Far lighter than natural split brick, removes heavy structural modification pressure; compatible with ventilated dry‑hanging system, greatly cutting wet‑construction workload on‑site.
✅ Consistent Premium Texture For Large‑Scale Luxury Estates: Factory controlled production stabilises texture depth and colour performance across bulk shipments, avoids colour inconsistency and efflorescence risks existing in natural clay brick batches.
✅ Strong Design Compatibility For Contrast Facade Solutions: Works harmoniously with smooth fiber cement panels and wood‑look accent strips. Architects may apply it for full walls or feature zones to create layered, high‑end contemporary exterior elevations.
Main Application Scenarios Summary
1. Upscale Custom Single‑Family Luxury Homes:Deliver authentic hand‑split brick masonry look without complicated onsite brick‑laying work.
2. Premium Townhouse & Luxury Multi‑Unit Developments: Guarantee unified high‑grade facade visual for high‑end residential communities.
3. Feature Accent Walls & Building Corners: Ideal for entrance facades, gable walls and corner feature zones to strengthen building dimensional sense.
4. Boutique Low‑Rise Commercial & Community Buildings: Suited for boutique offices, residential clubhouses and neighbourhood amenity facilities.
Install over standard rainscreen dry‑hanging sub‑frame system. Keep simulated mortar joints aligned during panel layout. Matching corner trims continue rough‑split brick texture seamlessly on external corners. No onsite brick laying or mortar work required.
Q1: What differentiates rough‑split brick cladding from thin brick‑strip fiber cement panels?
Rough‑split brick fiber cement cladding adopts larger brick modules with deep chiselled uneven relief to replicate genuine hand‑split brick. Brick‑strip panels deliver slim, subtle thin‑brick visual for mixed‑tone accents; two lines serve distinct design intentions.
Q2: Can dirt accumulate inside the deep texture grooves?
The surface carries rain‑wash self‑cleaning treatment. Normal rainfall flushes most surface dirt. Occasional low‑pressure water rinsing is enough for long‑term exterior maintenance.
Q3: Can rough‑split brick panels combine with other Eco‑Arch fiber‑cement products?
Yes. It shares identical dry‑hanging system with smooth panels and wood‑look cladding. Many architects combine it with smooth siding or wood‑look strips for contrast‑driven facade design.
Q4: Are physical samples available to evaluate texture depth and real‑world colour?
Physical sample panels are offered for architects, specifiers and developers to assess tactile relief and colour performance before project specification.
 EN
EN
 AR
AR BG
BG HR
HR DA
DA NL
NL FI
FI FR
FR DE
DE EL
EL HI
HI IT
IT JA
JA KO
KO NO
NO PL
PL PT
PT RU
RU ES
ES SV
SV TL
TL ID
ID VI
VI HU
HU TH
TH TR
TR FA
FA MS
MS BE
BE BN
BN LO
LO LA
LA MY
MY KK
KK TG
TG UZ
UZ LB
LB