Continuous Vertical Groove Cement Weather Board
Uniform Fiber Siding Panels with Uninterrupted Vertical Lines, Standardised Fibre Cement Wall Cladding for Prefabricated & Modular Housing

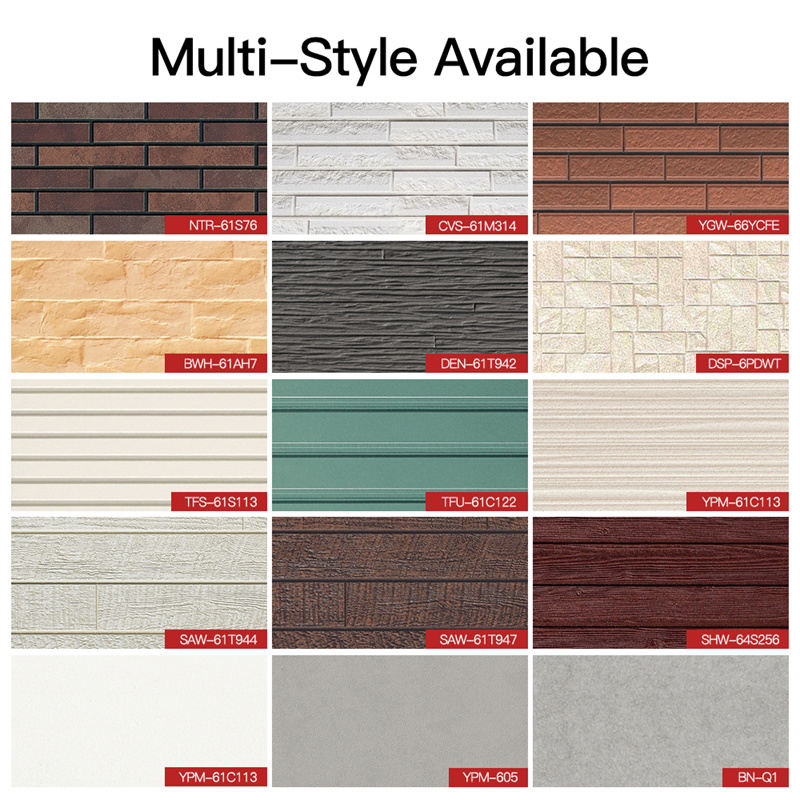
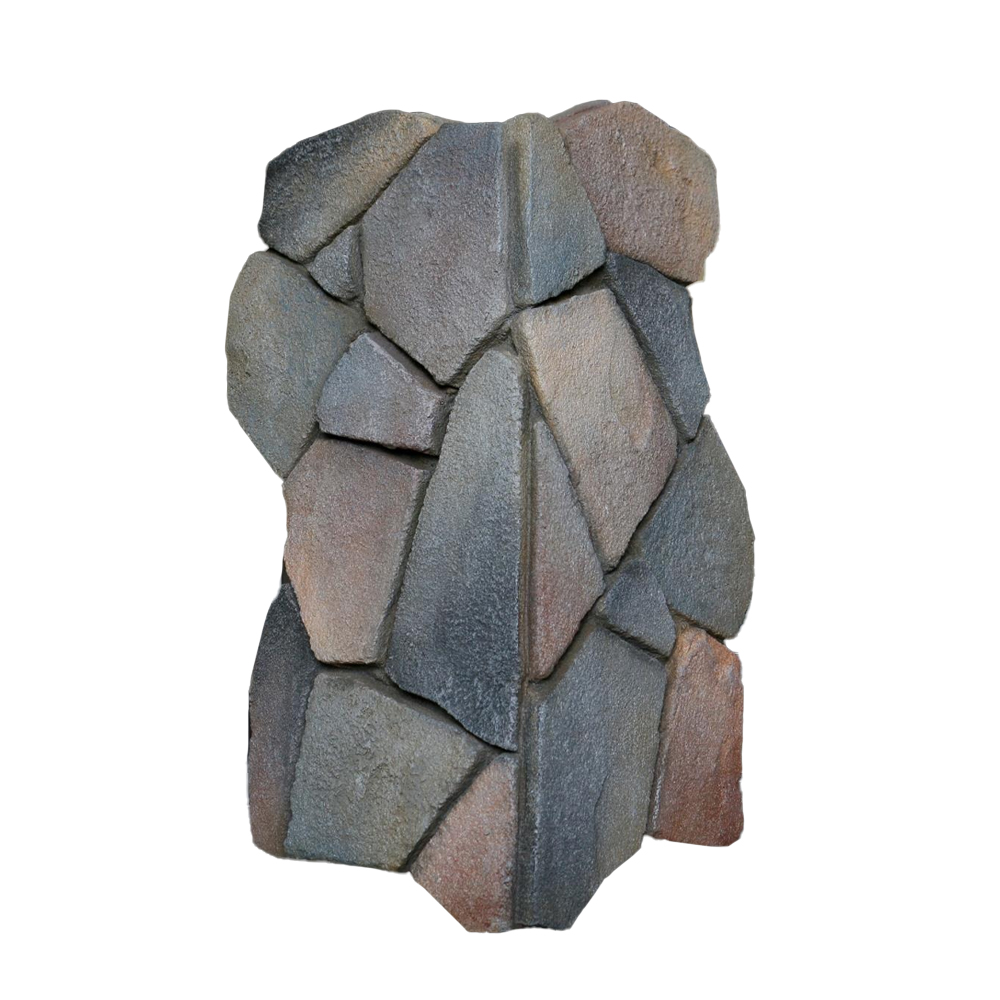
Style: Brick pattern, wood grain, stripes, culture stone, flat 5 series,Hundred choices
Size:3030*455*15mm,3030*455*16mm,3030*455*18mm,3000*585*15mm, 2440*585*15mm
Weight: Around 19kg/square (16mm)(18mm),21kg or so/square (15mm)
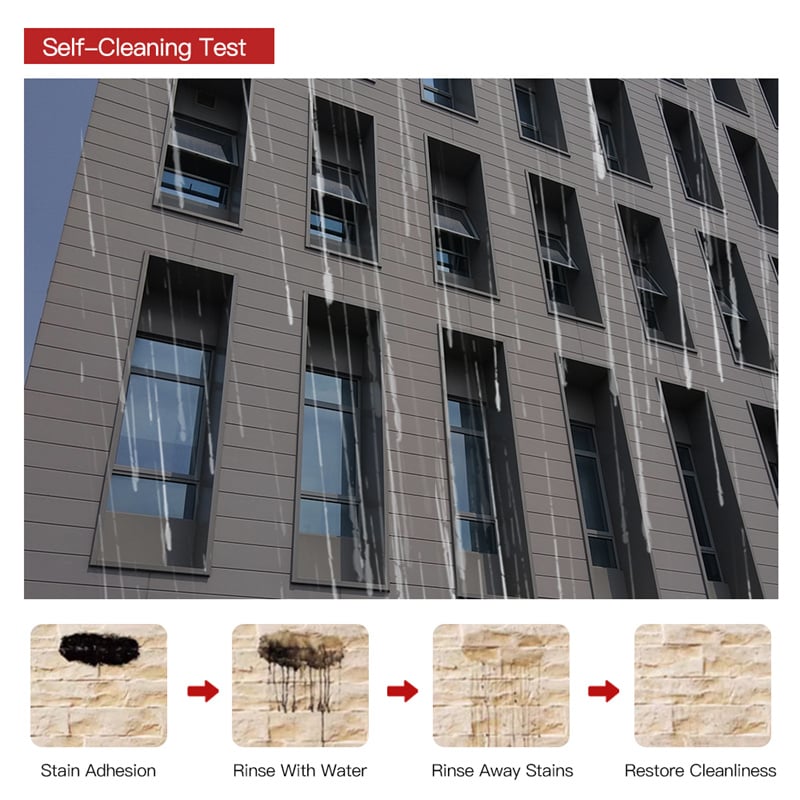
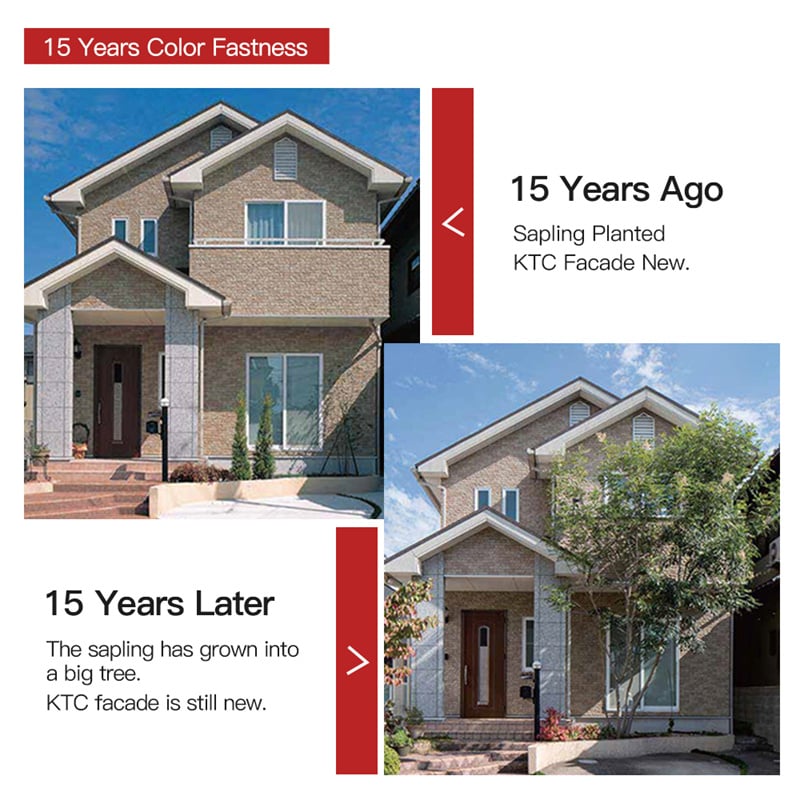
Features: Hydrophilic Self-Cleaning ,15-Year Color Retention, A1 Grade Fireproof,Various Effects,Strong Plasticity

| Material | cement, plant fiber, quartz sand, water |
| Style | Brick pattern, wood grain, stripes, culture stone, flat 5 series,Hundred choices |
| Size | 3030*455*15mm, 3030*455*16mm, 3030*455*18mm,3000*585*15mm, 2440*585*15mm |
| Density | 1.1-1.3 |
| Weight | Around 19kg/square (16mm)(18mm),21kg or so/square (15mm) |
| Production Process | Molding method,Extrusion method |
| Features | Hydrophilic Self-Cleaning ,15-Year Color Retention,A1 Grade Fireproof,Various Effects,Strong Plasticity |
Key Features
1. Uninterrupted Continuous Grooves Deliver Unified Facade Visuals
Long consistent vertical lines eliminate segmented visual breaks, perfectly matching the clean rectangular geometry of modular box-style buildings. Adjacent housing units maintain consistent facade styling.
2. Strict Batch Colour Consistency for Volume Prefabricated Projects
Controlled industrial colour formulation minimises shade variation across large orders. Prefab housing factories avoid visible colour differences between modules produced on separate production batches.
3. Lightweight Structure Aligns with Modular Housing Load Limits
The 19–21kg/㎡ panel weight avoids excessive structural load on transportable modular frames. Dry mounting allows factory pre-installation before module delivery to construction sites.

Featured Projects
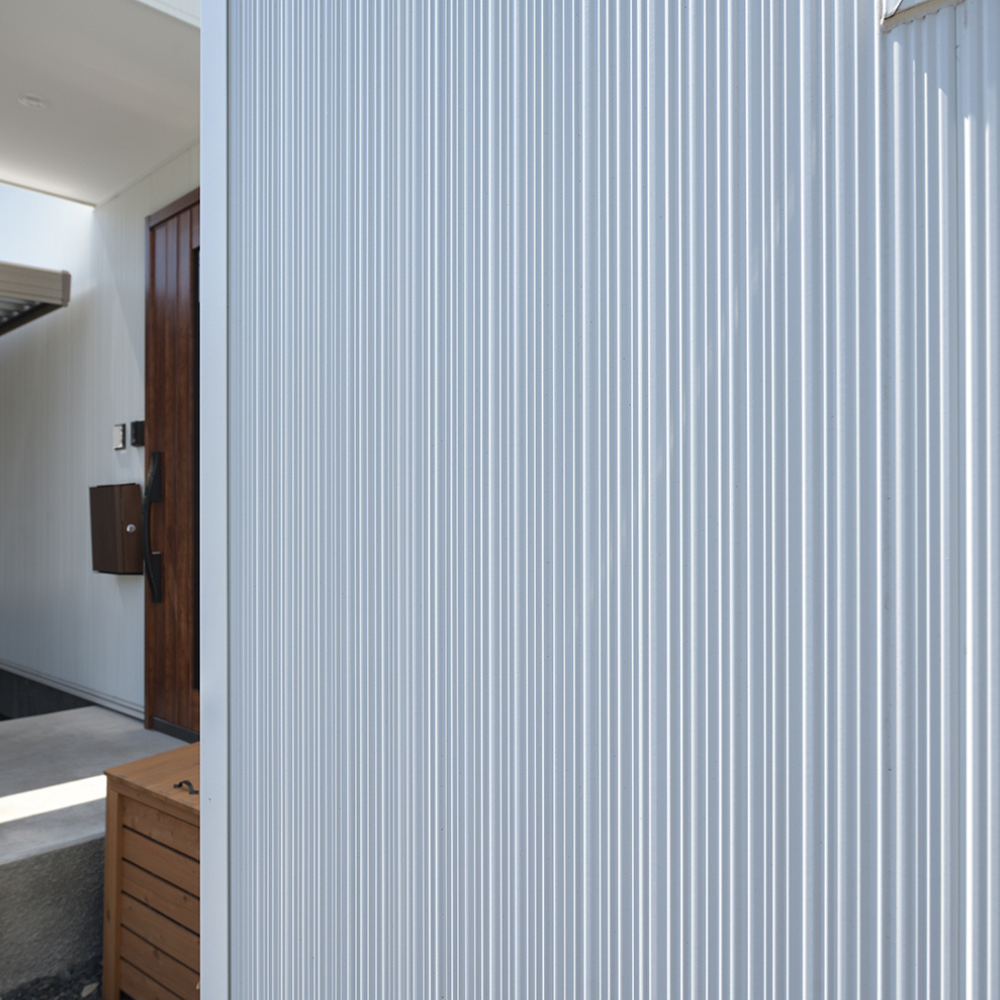
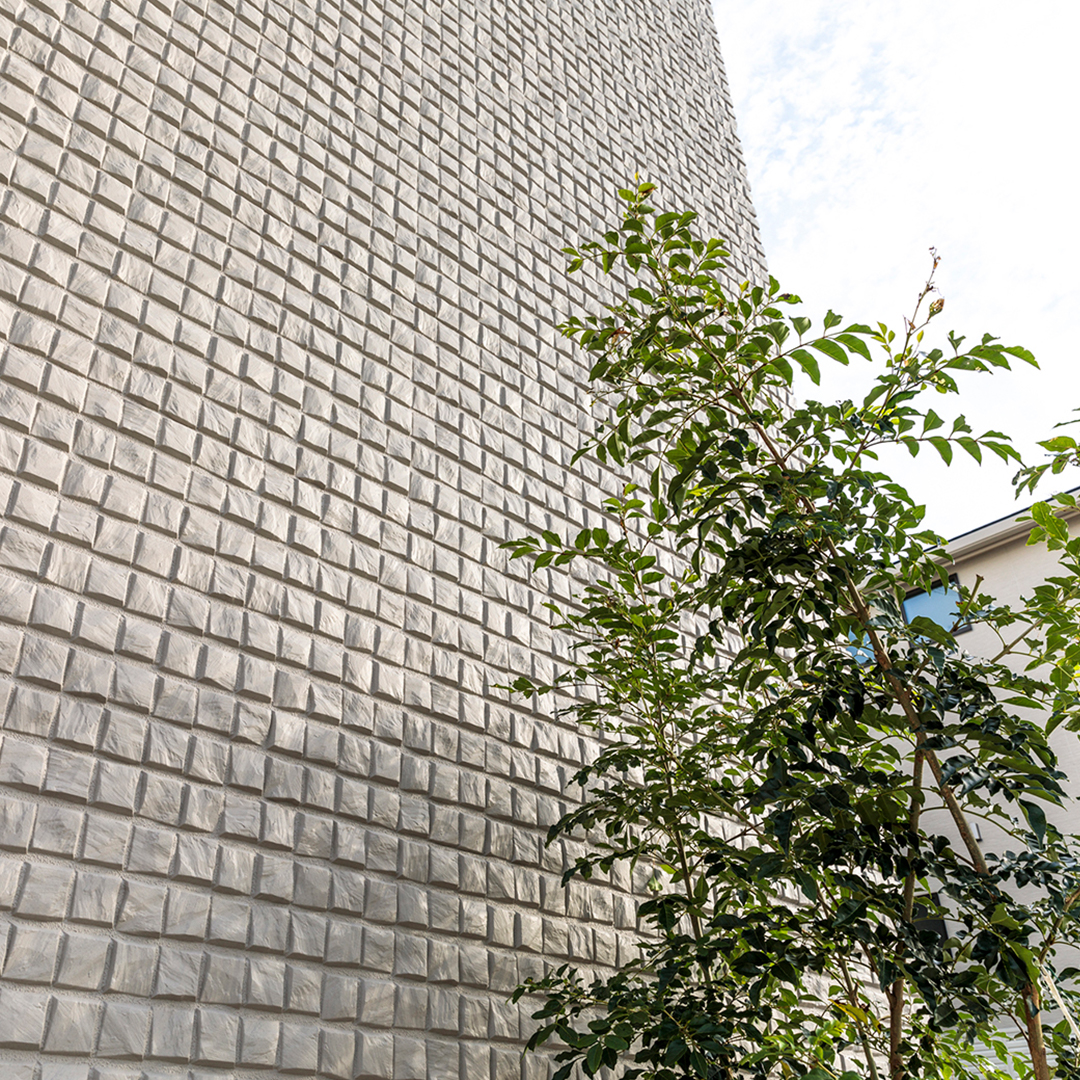
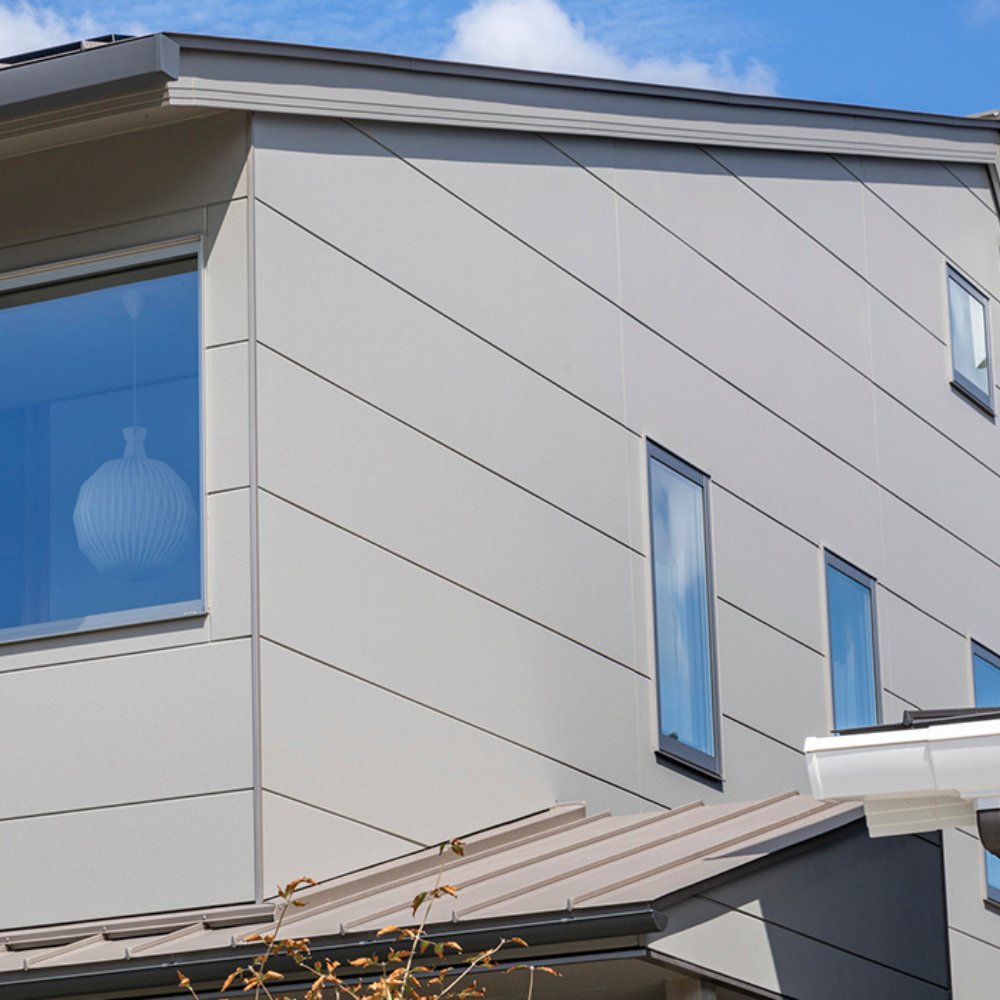
This modern two‑story suburban residence adopts clean‑styled fiber siding panels as its main exterior cladding. Vertical fine‑grooved fiber siding panels in light grey and white cover the whole facade, delivering neat linear texture matching the box‑shaped building silhouette.
Paired with solid wood entrance door and multi‑size residential windows, the panels fit neatly around corners and window perimeters. Boasting weather‑resistant and low‑upkeep features, these fiber siding panels are ideal for suburban private houses, bringing minimalist visual effect while simplifying long‑term exterior maintenance for homeowners and local building contractors.

Need uniform facade materials for modular and prefabricated housing programmes?
Request samples of continuous vertical groove cement weatherboard to verify texture and colour consistency. Contact our project team to discuss bulk volume supply for modular factory partners.
Core Advantages of Continuous Vertical Groove Cement Weatherboard
✅ Uninterrupted Long Vertical Groove for Modular‑building Consistency: Non‑segmented continuous vertical lines eliminate visual breaks between modular units, maintaining integral neat facade effect for prefabricated and modular housing projects.
✅ Strict Batch‑to‑batch Colour Consistency Control: Standardised industrial colour mixing process minimises shade deviation across huge‑volume orders, avoiding mismatched appearance among separately‑produced prefab modules.
✅ Factory‑pre‑mount‑available Dry‑installation System: Large‑panel pendant fixing structure supports pre‑installation inside prefab workshops before site delivery, greatly lifting assembly efficiency for modular housing manufacturers.
✅ Earthquake‑resistant Non‑rigid : Special card‑locking non‑rigid connection mode allows appropriate displacement between panels and building main body, improving seismic adaptability for transportable modular constructions.
✅ Green Zero‑asbestos Environment‑friendly Composition: Raw‑material adopts cement and plant‑fibre zero‑asbestos formula without radioactivity, satisfying green‑building assessment for long‑term occupied assembled accommodation.
Application Scene 1: Factory‑produced Modular & Prefabricated Residential Units
Continuous vertical groove cement weatherboard targets volume modular housing manufacture. Standardised dimension and stable visual performance simplify factory assembly workflow for large prefab housing programmes.
Application Scene 2: Rectangular Simplified‑style Marketing Show Homes
Developers pick this cement weatherboard for display‑house construction. Stable continuous vertical lines form predictable tidy facades, suitable for mass‑market housing project demonstration purposes.
Application Scene 3: Permanent Light‑frame Assembled Accommodation & Office Units
A1 fire‑proof performance and eco‑friendly material property meet health‑safety requirements of long‑term‑used assembled residential and office modular building projects.
Continuous Vertical Groove Cement Weatherboard focuses on modular‑prefabricated construction scenarios. Its continuous‑groove design, batch‑colour‑consistency and factory‑preinstall‑adaptable feature make it reliable cladding solution for modular housing factories and assembled‑building projects.
Panels can be pre-mounted onto modular frames inside factories before site delivery. On-site assembly only requires connecting pre-finished modules. Installers align vertical groove lines between separate units to maintain uninterrupted vertical texture across connected building volumes.
 EN
EN
 AR
AR BG
BG HR
HR DA
DA NL
NL FI
FI FR
FR DE
DE EL
EL HI
HI IT
IT JA
JA KO
KO NO
NO PL
PL PT
PT RU
RU ES
ES SV
SV TL
TL ID
ID VI
VI HU
HU TH
TH TR
TR FA
FA MS
MS BE
BE BN
BN LO
LO LA
LA MY
MY KK
KK TG
TG UZ
UZ LB
LB