Medium Vertical Groove Panel Board
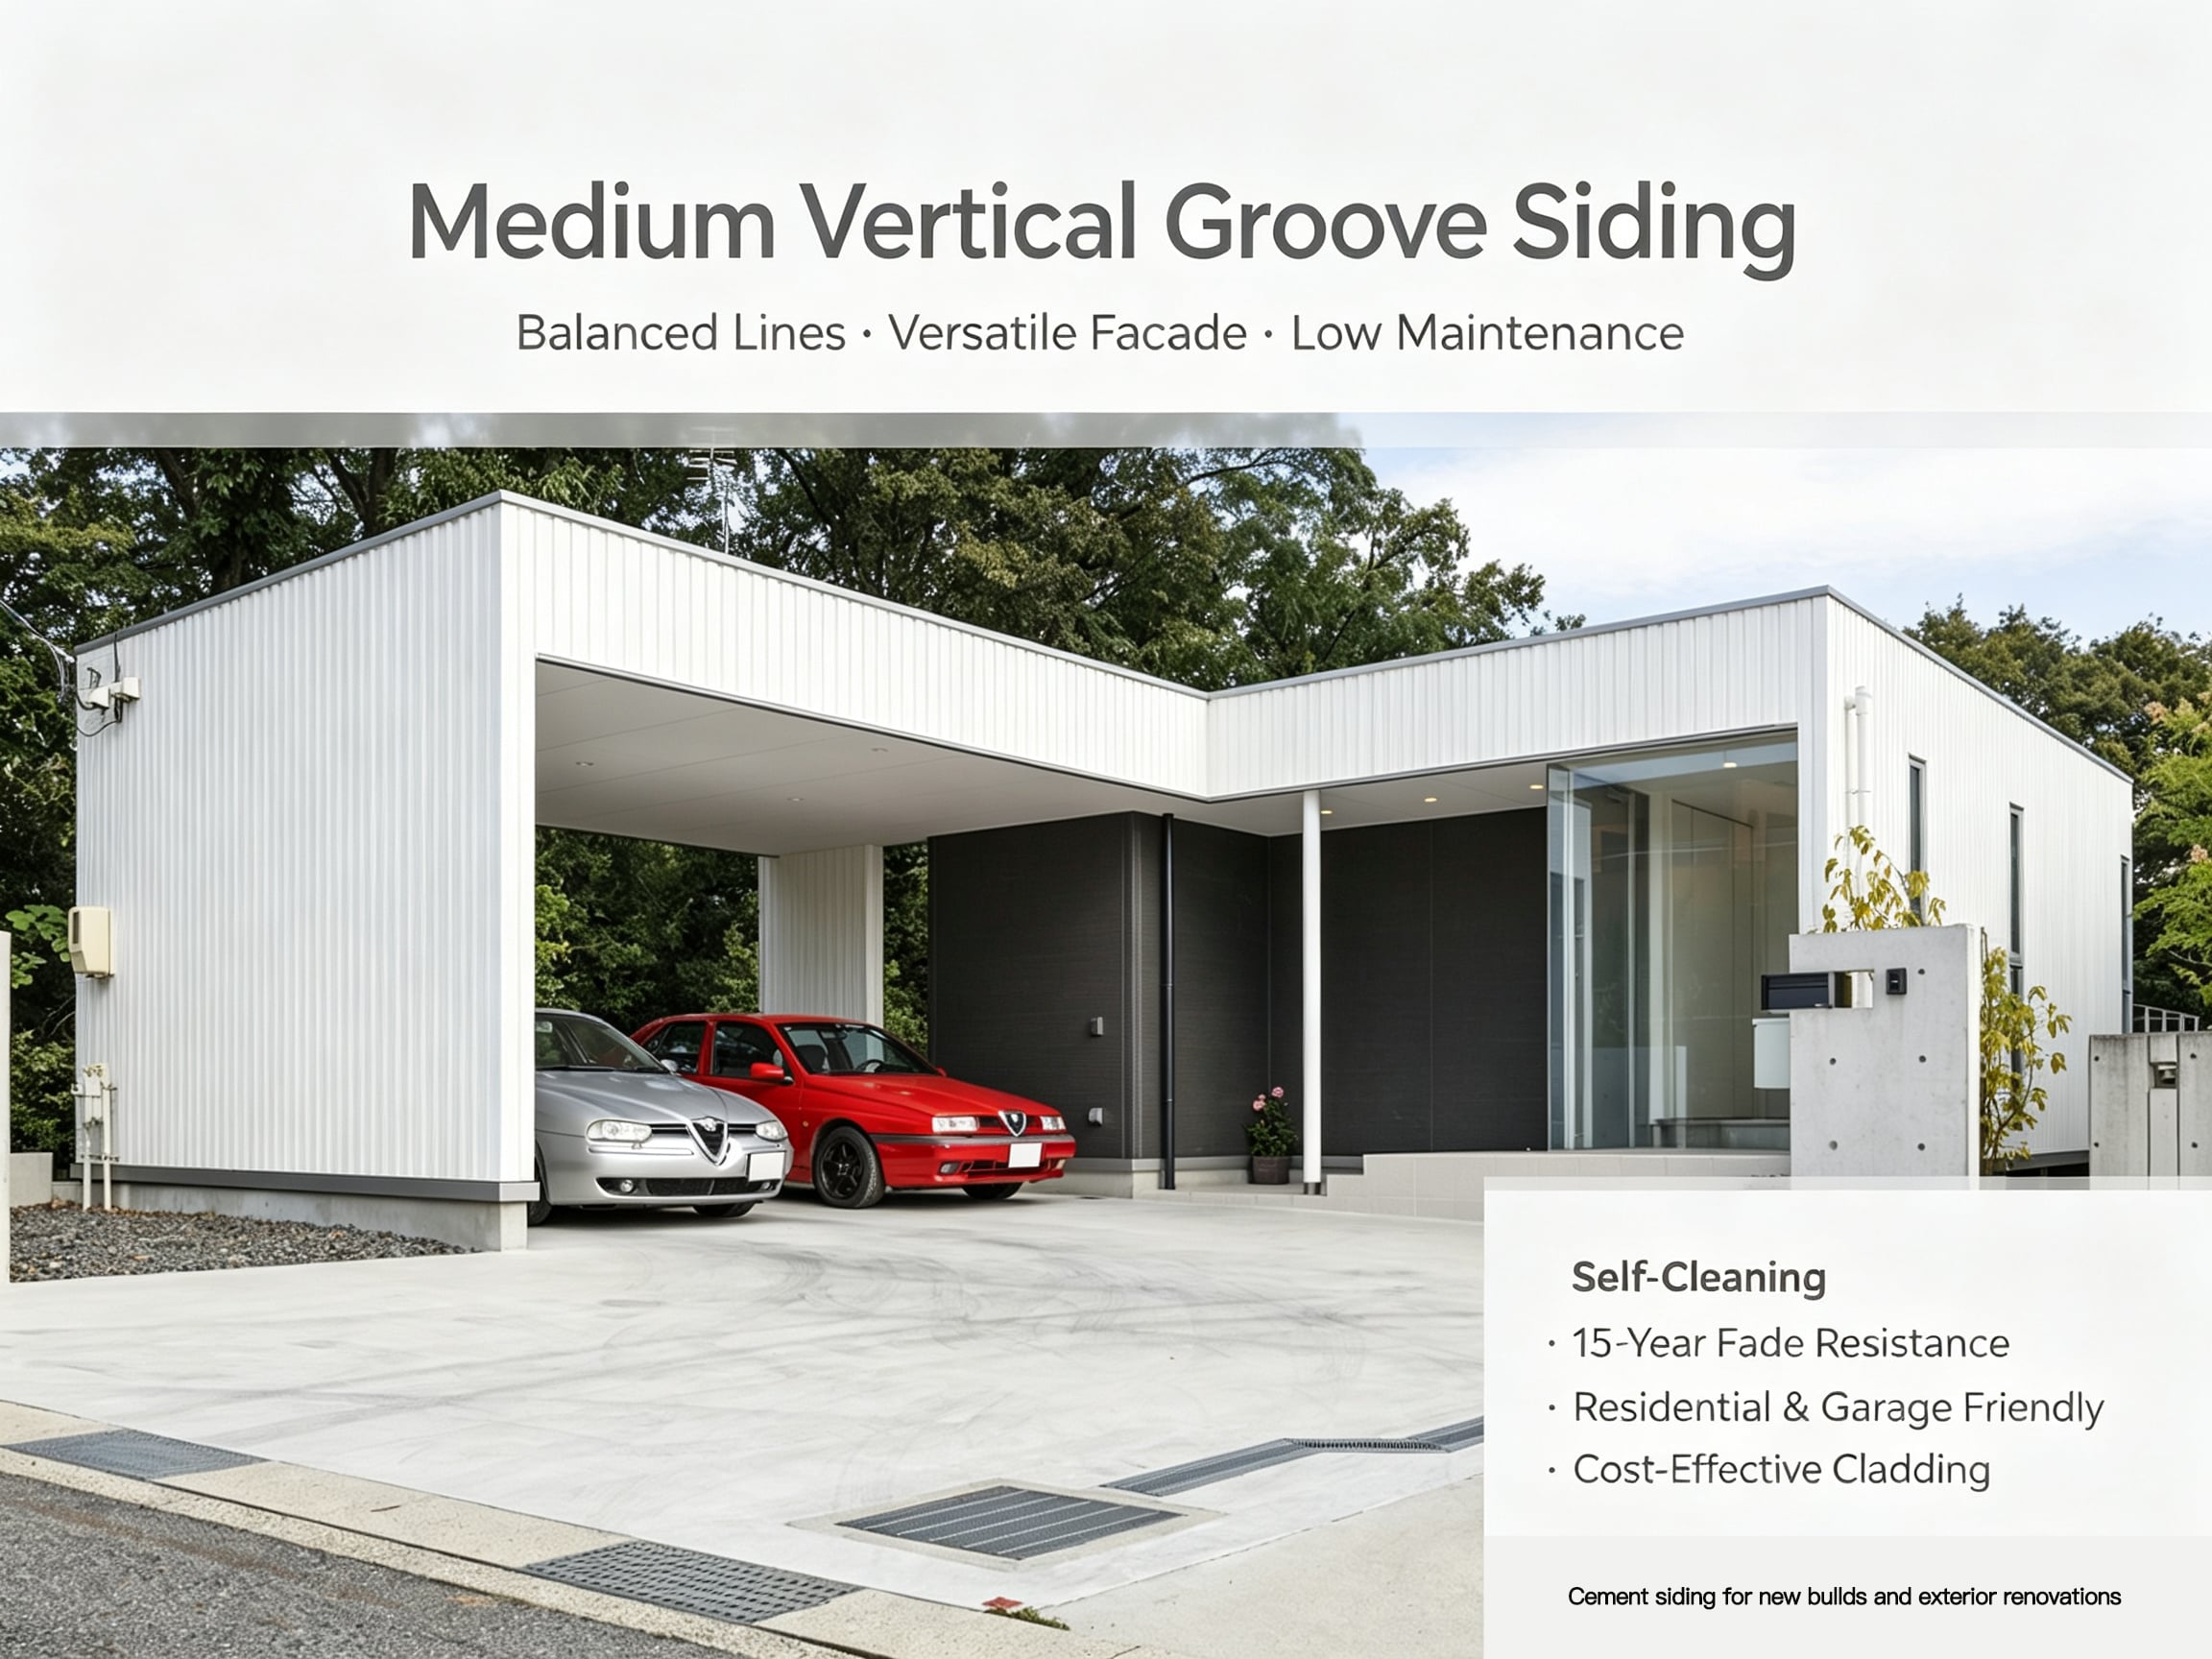
Durable Fiber Cement Wall Cladding, Balanced Groove Facade Board for Residential, Garage & Auxiliary Building Exteriors

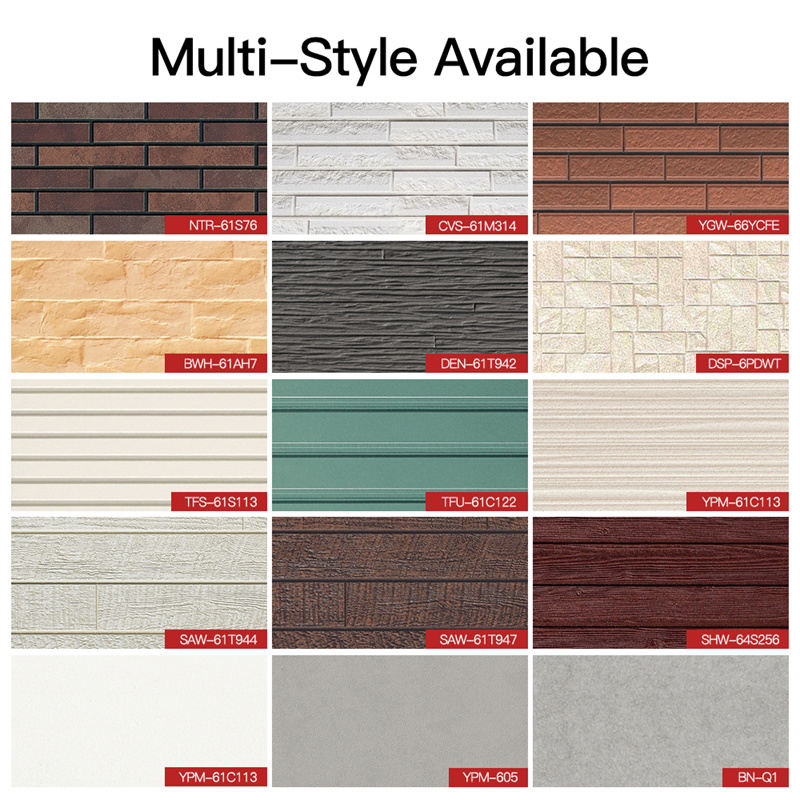
Style: Brick pattern, wood grain, stripes, culture stone, flat 5 series,Hundred choices
Size:3030*455*15mm,3030*455*16mm,3030*455*18mm,3000*585*15mm, 2440*585*15mm
Weight: Around 19kg/square (16mm)(18mm),21kg or so/square (15mm)
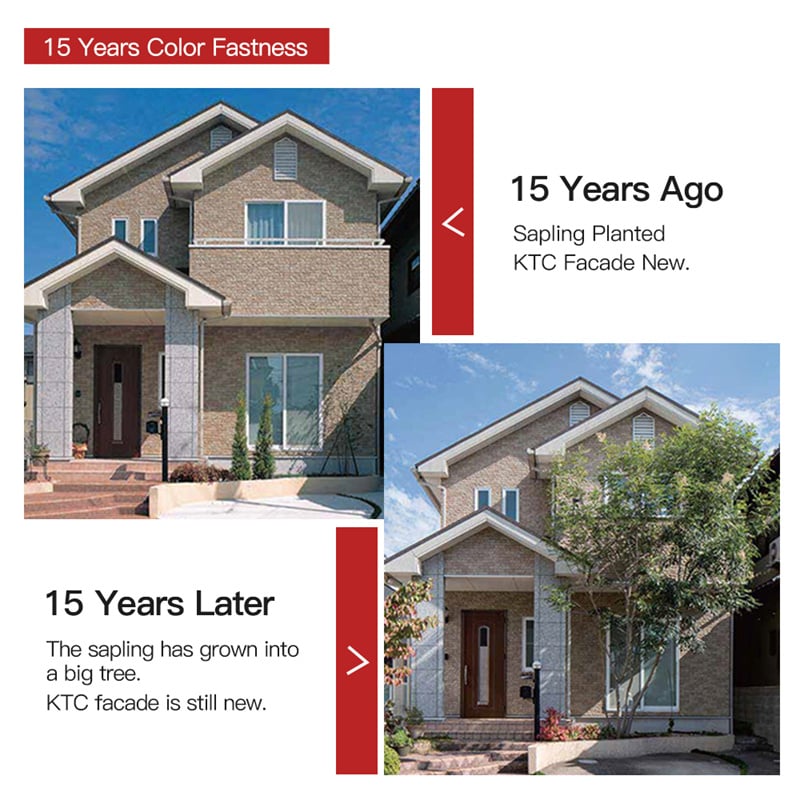
Features: Hydrophilic Self-Cleaning ,15-Year Color Retention,A1 Grade Fireproof,Various Effects,Strong Plasticity
| Material | cement, plant fiber, quartz sand, water |
| Style | Brick pattern, wood grain, stripes, culture stone, flat 5 series,Hundred choices |
| Size | 3030*455*15mm, 3030*455*16mm, 3030*455*18mm,3000*585*15mm, 2440*585*15mm |
| Density | 1.1-1.3 |
| Weight | Around 19kg/square (16mm)(18mm),21kg or so/square (15mm) |
| Production Process | Molding method,Extrusion method |
| Features | Hydrophilic Self-Cleaning ,15-Year Color Retention,A1 Grade Fireproof,Various Effects,Strong Plasticity |
Key Features
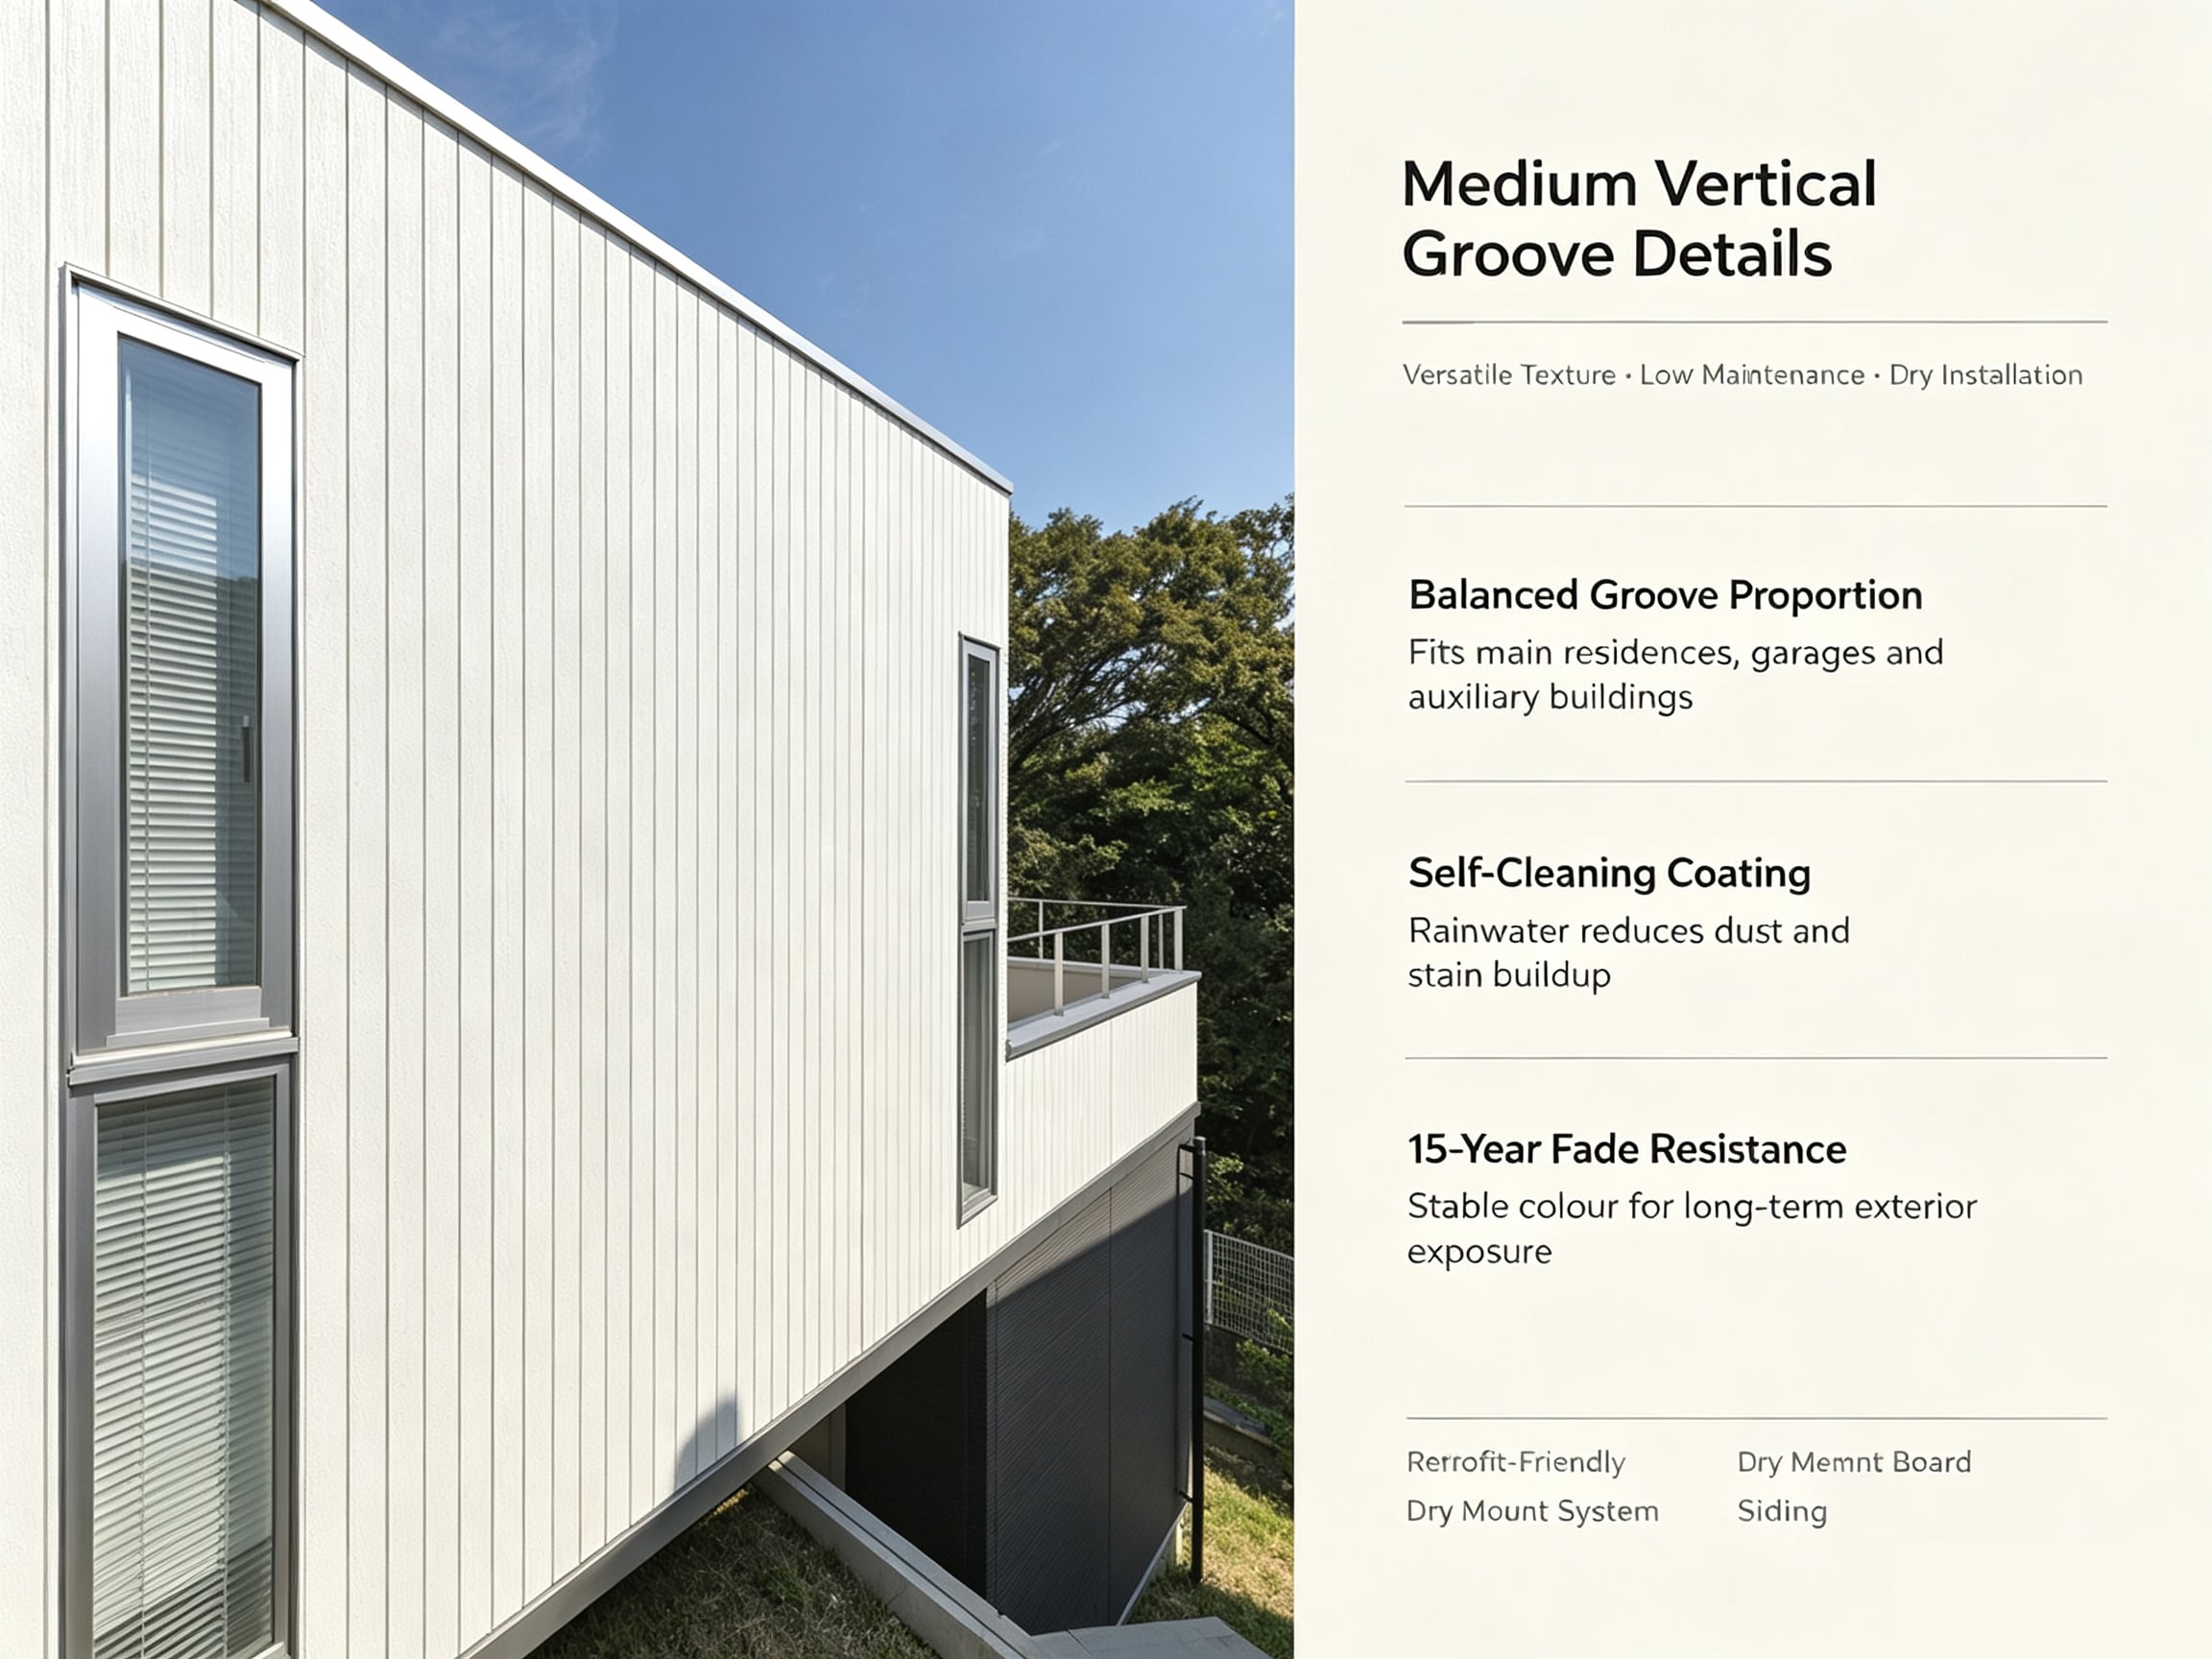
1. Balanced Groove Dimension for Wide-ranging Building Types
Medium-width vertical grooves strike a practical balance between decorative texture and universal adaptability. The visual style works for main residences, storage outbuildings and light commercial auxiliary structures.
2. Stain-resistant Surface Lowers Regular Maintenance Burden
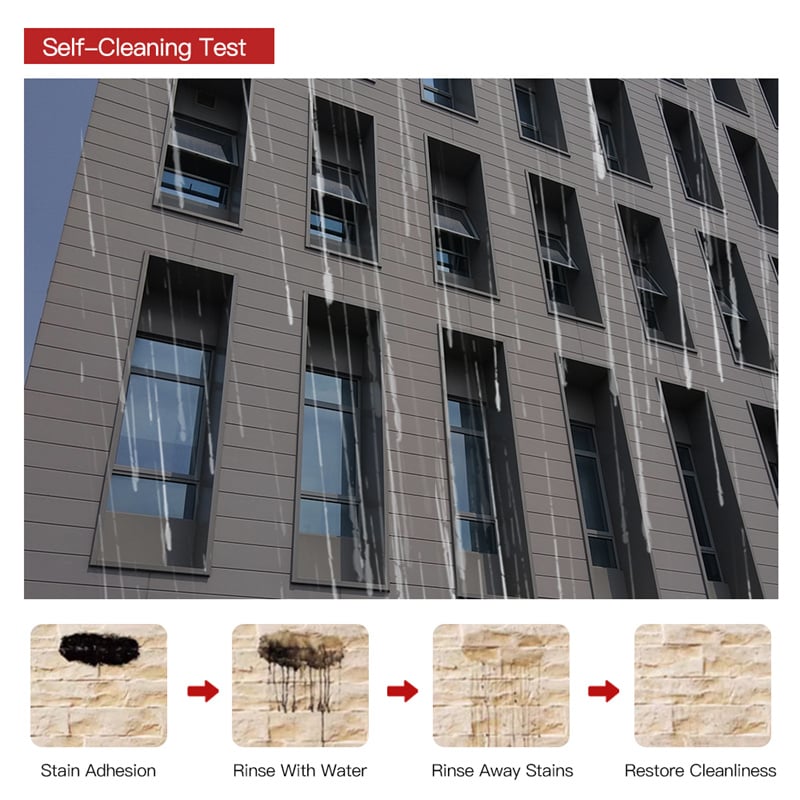
The hydrophilic self-cleaning coating allows rainfall to wash surface contaminants away. For garages and buildings exposed to road dust, this exterior cement board siding maintains a neat appearance with minimal manual cleaning.
3. Dry Installation Simplifies Retrofit Renovation Projects
The cladding system can be mounted over stable existing substrates. Contractors avoid costly full wall stripping during renovation, shortening project timelines and controlling total construction expenditure.
Featured Projects
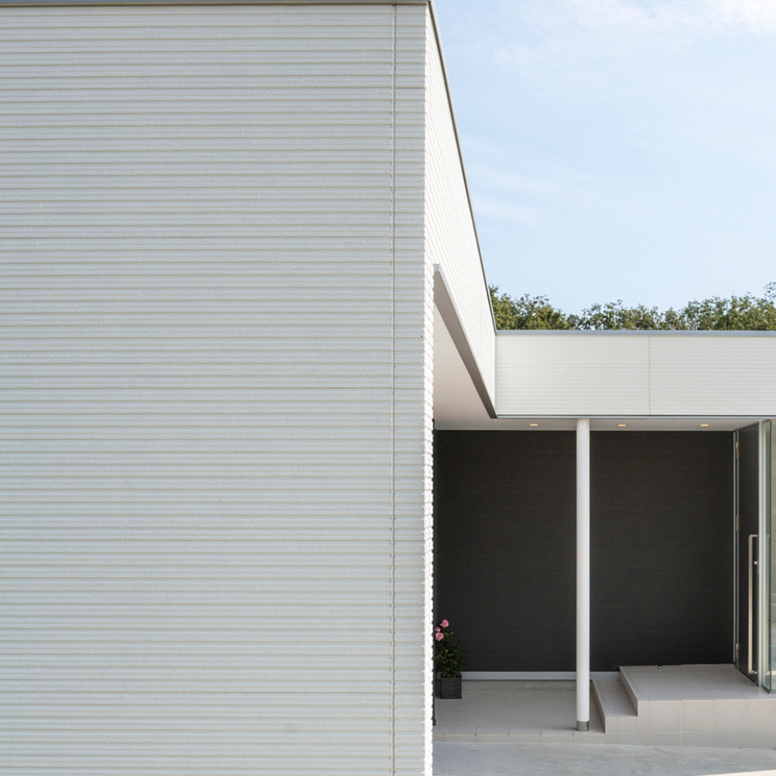
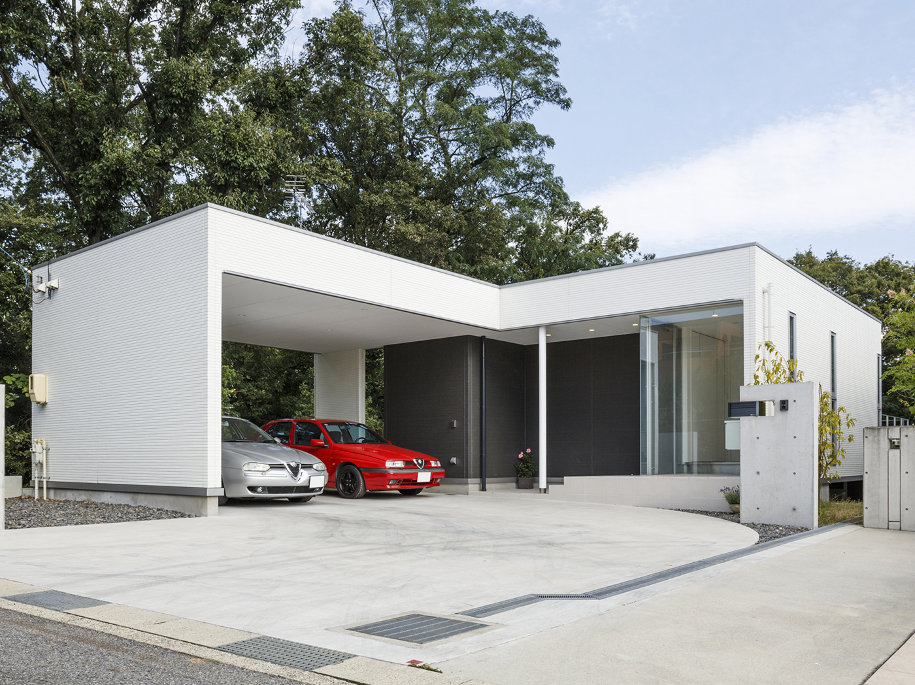
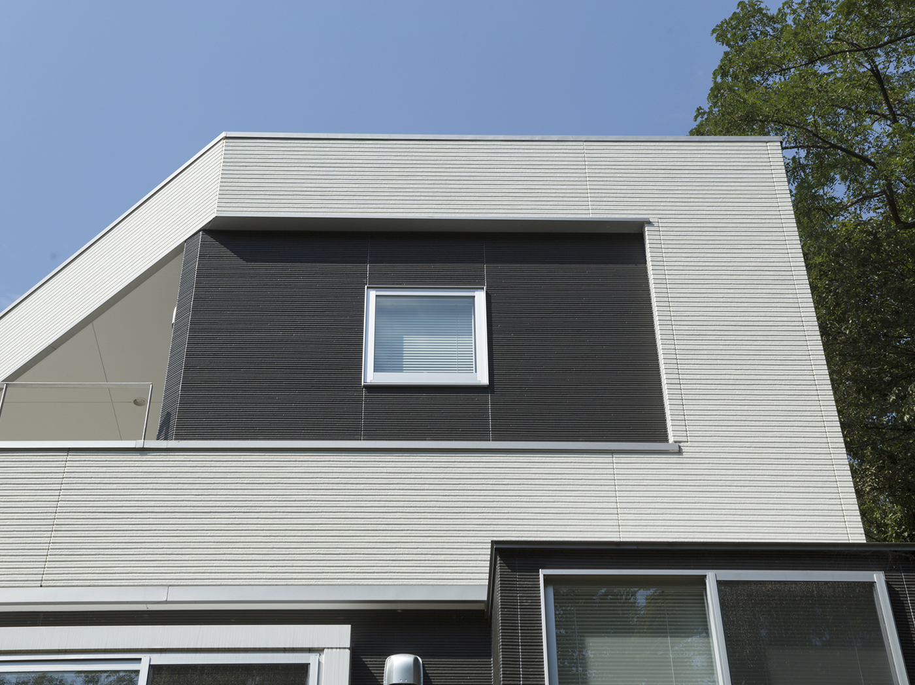
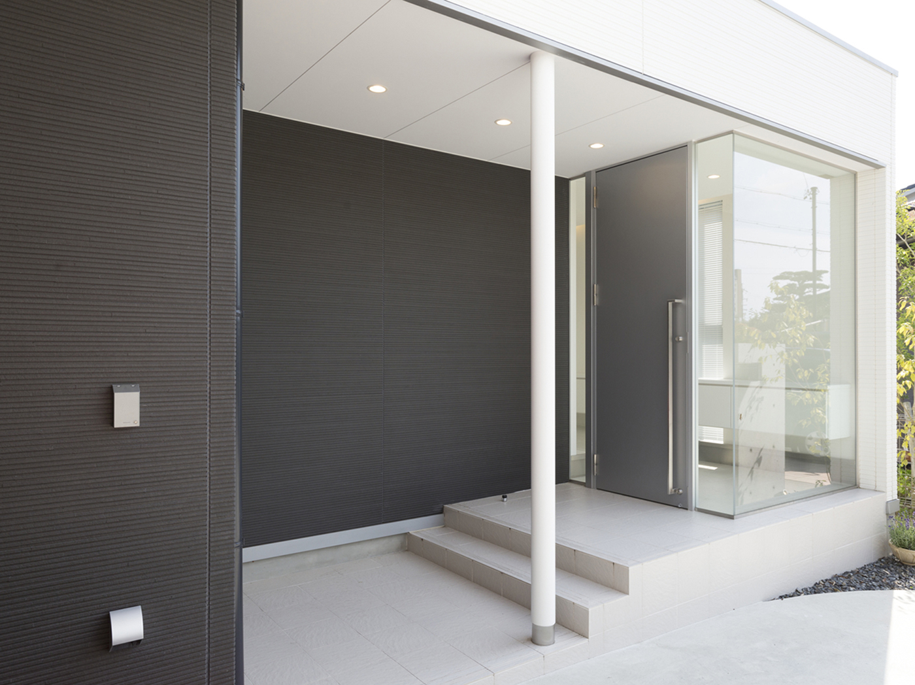
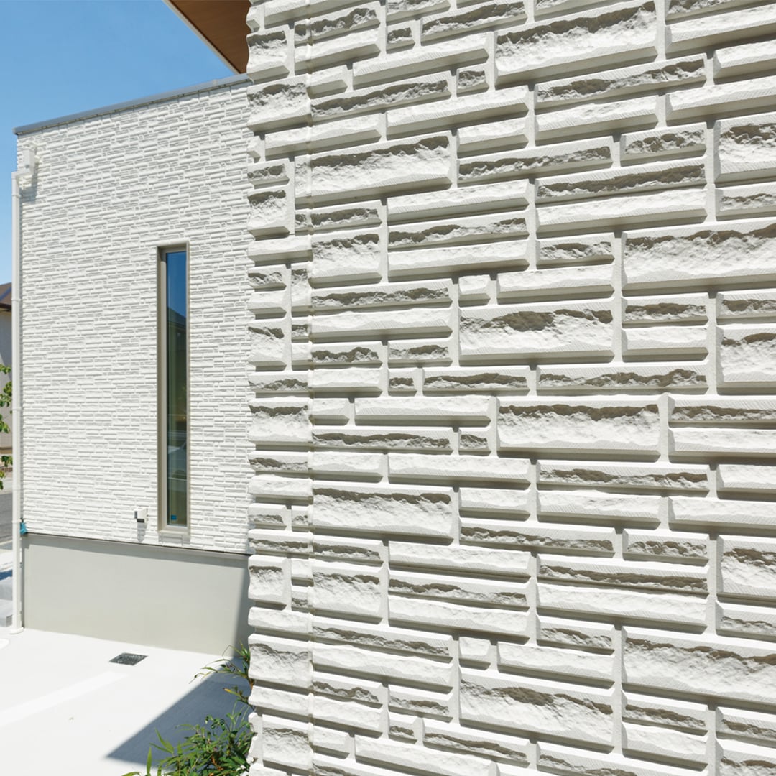
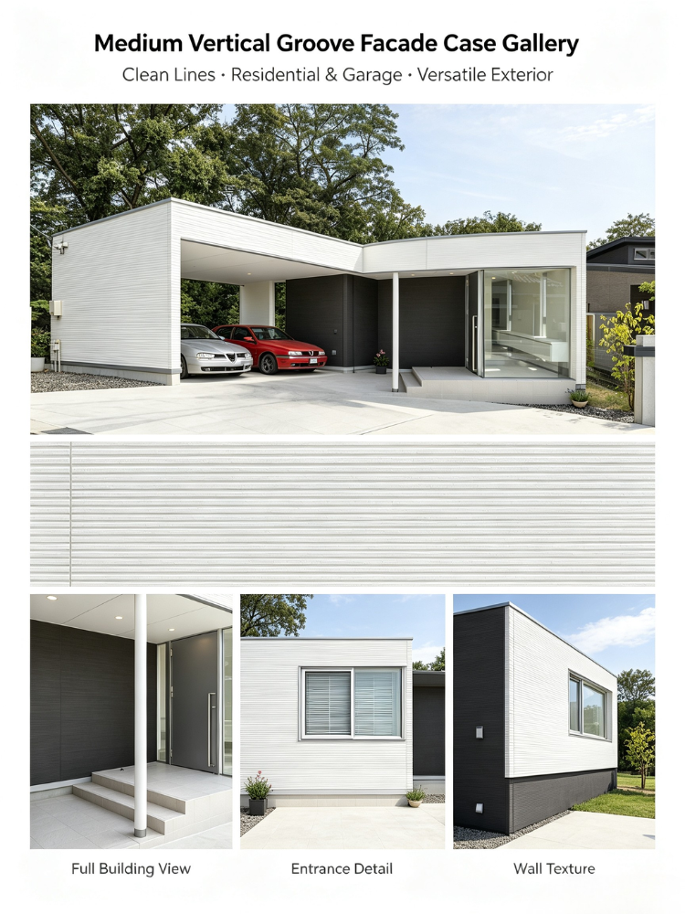
This minimalist modern residential project features two‑tone exterior built with grooved panel board, delivering neat horizontal linear texture across the whole single‑family building. Alternating bright‑white and deep‑dark grooved panel board creates sharp visual contrast, defining building volumes, carport areas and entrance porch facades with clean geometric lines.
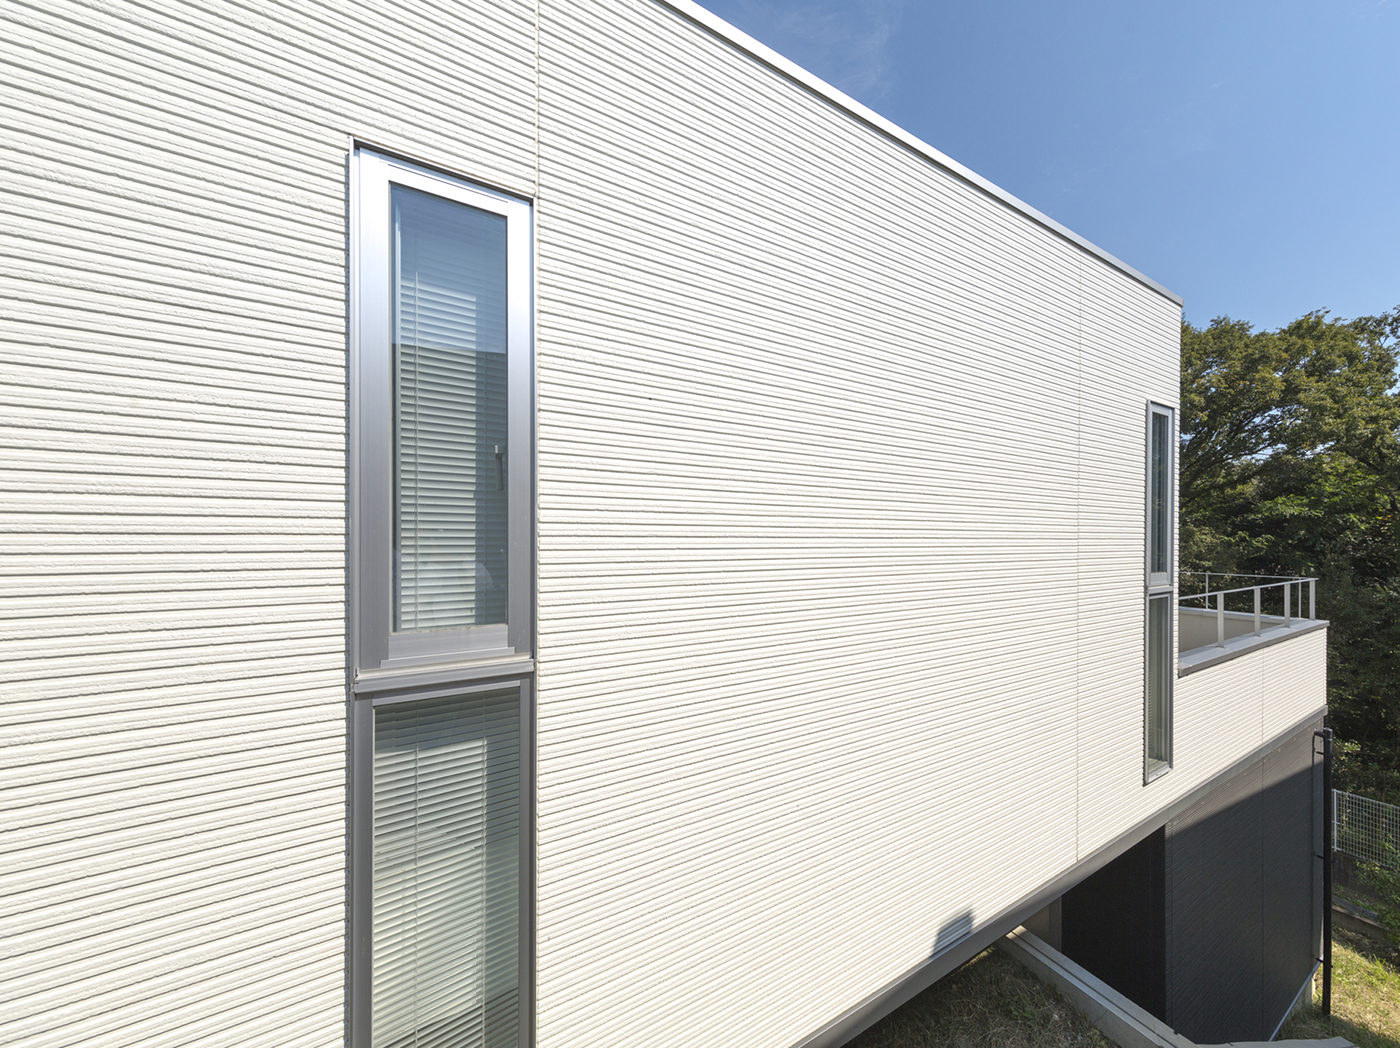
The uniform fine horizontal grooves run consistently over large wall surfaces, window surrounds and corner sections, achieving seamless panel joint effects for sleek contemporary styling. As durable exterior cladding material, grooved panel board brings excellent weather‑proof performance, resisting UV fading, moisture penetration and outdoor temperature fluctuation for long‑lasting facade appearance.
Perfect for suburban modern villas, private garages and carport structures, it supports fast dry‑installation to shorten construction cycles. Paired with large glass windows, metal trims and simple concrete hardscaping, these textured panels help builders and contractors realize high‑contrast, clean‑lined residential exteriors for modern‑style housing projects.
Need durable, cost-effective facade materials for housing and garage projects?
Request samples of our medium vertical groove panel board to assess texture and surface performance. Contact our project team to discuss bulk supply and specification support for your upcoming contracts.
Core Advantages of Medium Vertical Groove Panel Board
✅ Balanced‑size Groove for Versatile Building Matching: Medium‑width vertical grooves strike a practical balance between decorative texture and general‑purpose adaptability, fit for main houses, garages and various auxiliary outbuildings.
✅ A1‑Grade Non‑combustible Fire Safety Standard: Made of pure inorganic cement‑based raw materials, reaching highest A1 fire‑proof rating, greatly lifting fire safety performance for garage and auxiliary‑building exterior walls.
✅ Outstanding Self‑cleaning Anti‑dust Capacity: Unique hydrophilic surface coating allows rainfall to strip road dust and surface contaminants automatically, keeping garage and outbuilding facades neat with little manual intervention.
✅ High‑efficiency Dry‑fix for Renovation Projects: Mature pendant mounting system supports installation over stable existing substrates. Contractors skip heavy wall‑stripping work, effectively controlling labour cost for volume retrofit programmes.
✅ Eco‑friendly Zero‑asbestos Raw‑material Formula: Composed of cement and plant fibre without asbestos and radioactive substance, satisfying green building requirements for residential and auxiliary construction.
Application Scene 1: Budget‑focused Suburban Batch Single‑family Housing
Medium vertical groove panel board is well‑suited for mass‑produced suburban residential projects. Balanced texture and stable material cost guarantee unified facade quality under controlled project budgets.
Application Scene 2: Residential Garages, Storage Rooms & Auxiliary Buildings
Facing frequent dust exposure, this exterior cement board siding retains tidy outlook via self‑cleaning property. Its A1 fire‑proof feature adds critical safety guarantee for attached and detached garage structures.
Application Scene 3: Small‑scale Light‑commercial Supporting Facilities
Suitable for community service buildings and low‑flow auxiliary retail structures. Durable weather‑resistant performance lowers long‑term operation‑oriented facade maintenance burden for light‑commercial sites.
Medium Vertical Groove Panel Board balances decorative texture, fire‑safety performance and cost‑effectiveness. It serves as a reliable exterior wall solution for suburban mass housing, garages and multiple kinds of light‑commercial auxiliary buildings.
All medium vertical groove panel board connects to standard metal batten framing via dry fixing techniques. Installers can organise continuous workflow for large renovation batches. Existing wall substrates only require stability inspection; complete demolition is unnecessary, making this fiber cement wall cladding highly competitive for retrofit contracts.
Q1: Is this panel suitable for garage exterior application?
Extremely well suited. The self-cleaning surface resists dust, while A1 fire performance improves safety standards for garage spaces.
Q2: Can it be installed directly for old wall renovation?
Yes, when base walls remain structurally sound. Dry mounting avoids removing old wall layers, saving labour, waste disposal and overall project cost.
Q3: How does it compare aesthetically with narrower grooved alternatives?
It delivers a stronger visual texture at a more accessible unit price, making it the preferred option for volume residential and auxiliary building projects.
 EN
EN
 AR
AR BG
BG HR
HR DA
DA NL
NL FI
FI FR
FR DE
DE EL
EL HI
HI IT
IT JA
JA KO
KO NO
NO PL
PL PT
PT RU
RU ES
ES SV
SV TL
TL ID
ID VI
VI HU
HU TH
TH TR
TR FA
FA MS
MS BE
BE BN
BN LO
LO LA
LA MY
MY KK
KK TG
TG UZ
UZ LB
LB