Two-Tone Dark & Light Brick Fiber Cement Cladding
Mixed Brick Siding for Multi-Unit Apartments & Mixed-Use Residential Complexes
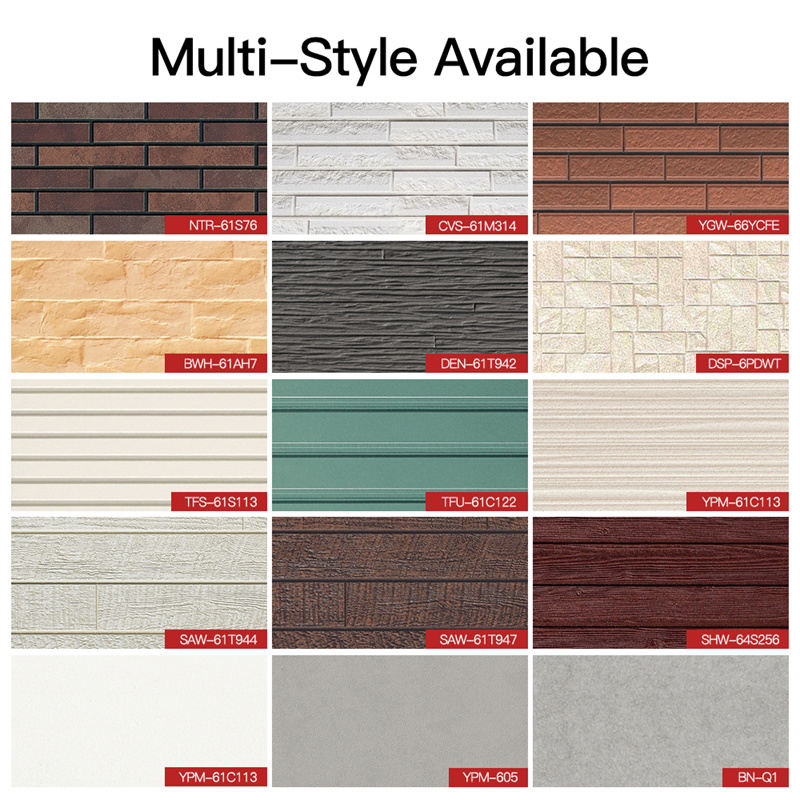

Style: Brick pattern, wood grain, stripes, culture stone, flat 5 series,Hundred choices
Size:3030*455*15mm,3030*455*16mm,3030*455*18mm,3000*585*15mm, 2440*585*15mm
Weight: Around 19kg/square (16mm)(18mm),21kg or so/square (15mm)
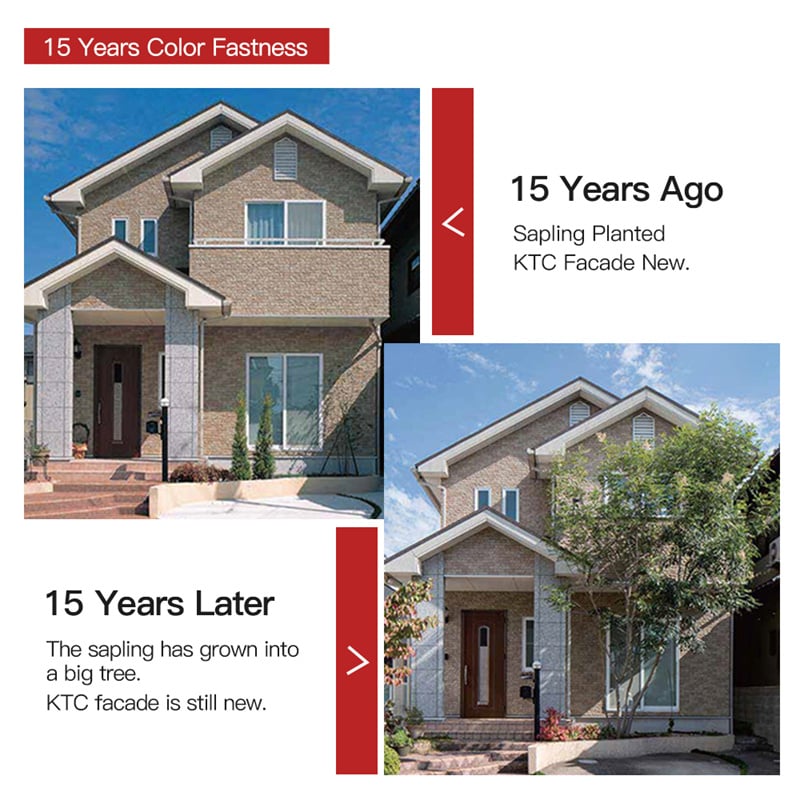
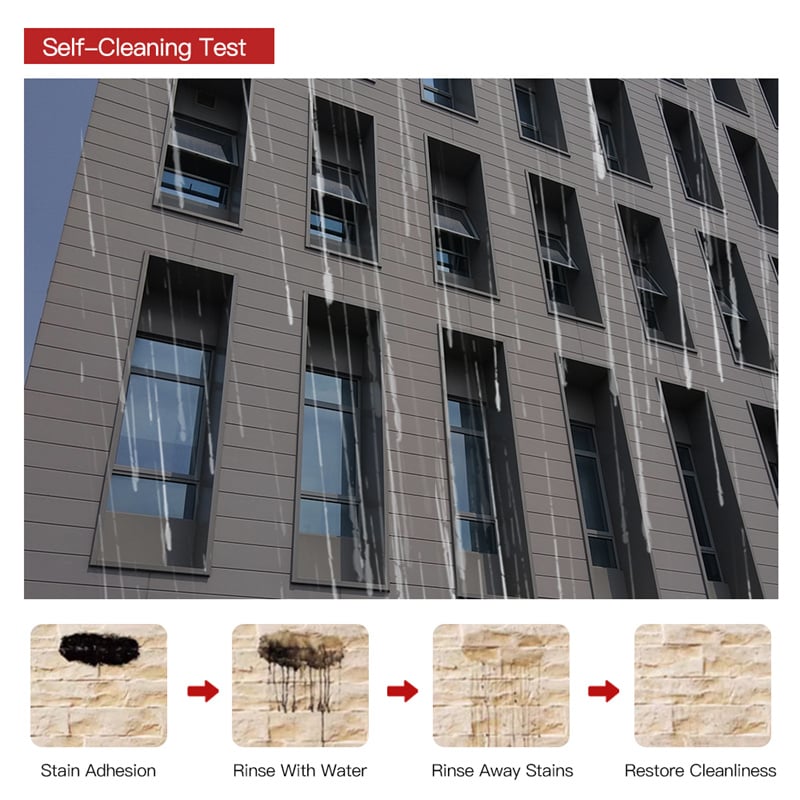
Features: Hydrophilic Self-Cleaning ,15-Year Color Retention,A1 Grade Fireproof,Various Effects,Strong Plasticity
| Material | cement, plant fiber, quartz sand, water |
| Style | Brick pattern, wood grain, stripes, culture stone, flat 5 series,Hundred choices |
| Size | 3030*455*15mm, 3030*455*16mm, 3030*455*18mm,3000*585*15mm, 2440*585*15mm |
| Density | 1.1-1.3 |
| Weight | Around 19kg/square (16mm)(18mm),21kg or so/square (15mm) |
| Production Process | Molding method,Extrusion method |
| Features | Hydrophilic Self-Cleaning ,15-Year Color Retention, A1 Grade Fireproof,Various Effects,Strong Plasticity |
Key Features
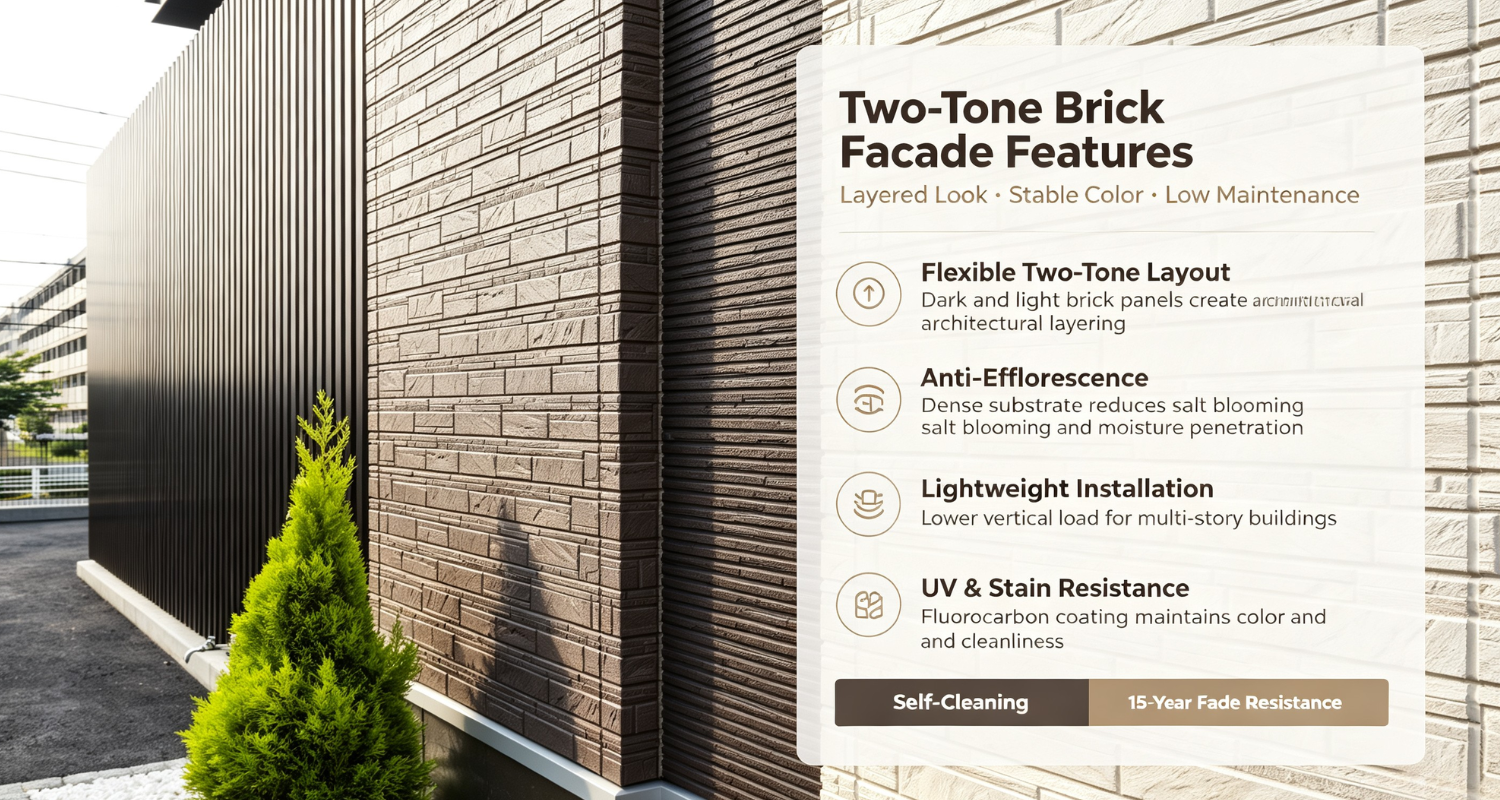
1. Flexible Two-Tone Collocation Creates Architectural Layering
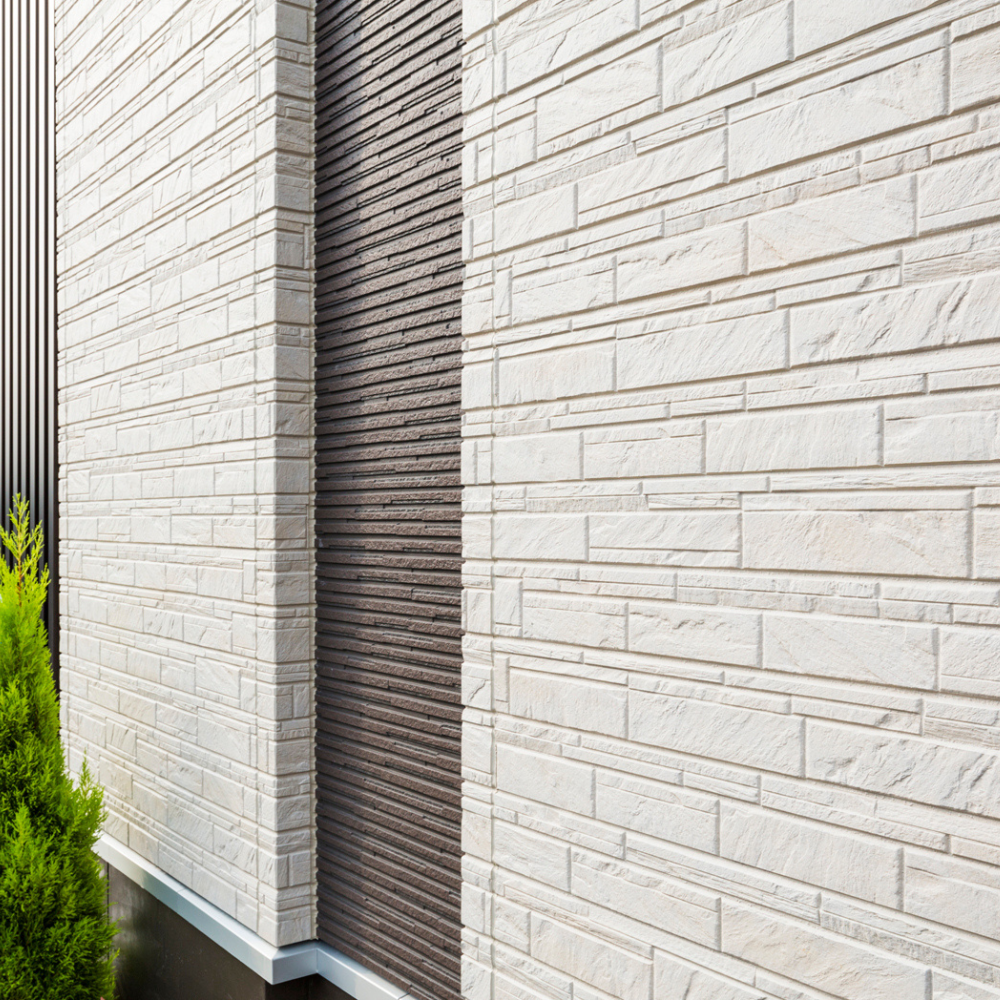
Separately supplied dark textured brick and light off-white brick panels support customized color partition layouts. Contrasting brick tones enrich flat facades of long apartment buildings, avoiding monotonous single-color exterior walls common in multi-unit residential construction.
2. Anti-Efflorescence & Uniform Batch Color Consistency
Unlike porous clay bricks prone to salt blooming and inconsistent color between shipments, dense fiber cement substrate prevents moisture penetration. Factory standardized production ensures minimal chromatic aberration across large-area apartment projects, maintaining tidy facade appearance for decades.
3. Lightweight Panel Design Optimizes Multi-Story Building Structure
Compared with load-bearing solid brick masonry, lightweight cladding greatly reduces vertical load for multi-story apartment buildings. No extra structural reinforcement is required, effectively controlling overall construction investment for large residential developments.
4. Weather & Stain Resistance for Long-Term Rental Property
Premium outdoor fluorocarbon coating stabilizes panel color under continuous UV exposure and seasonal rainfall. Stain-resistant surface lowers regular cleaning costs for property management companies operating apartment complexes.
Featured Projects
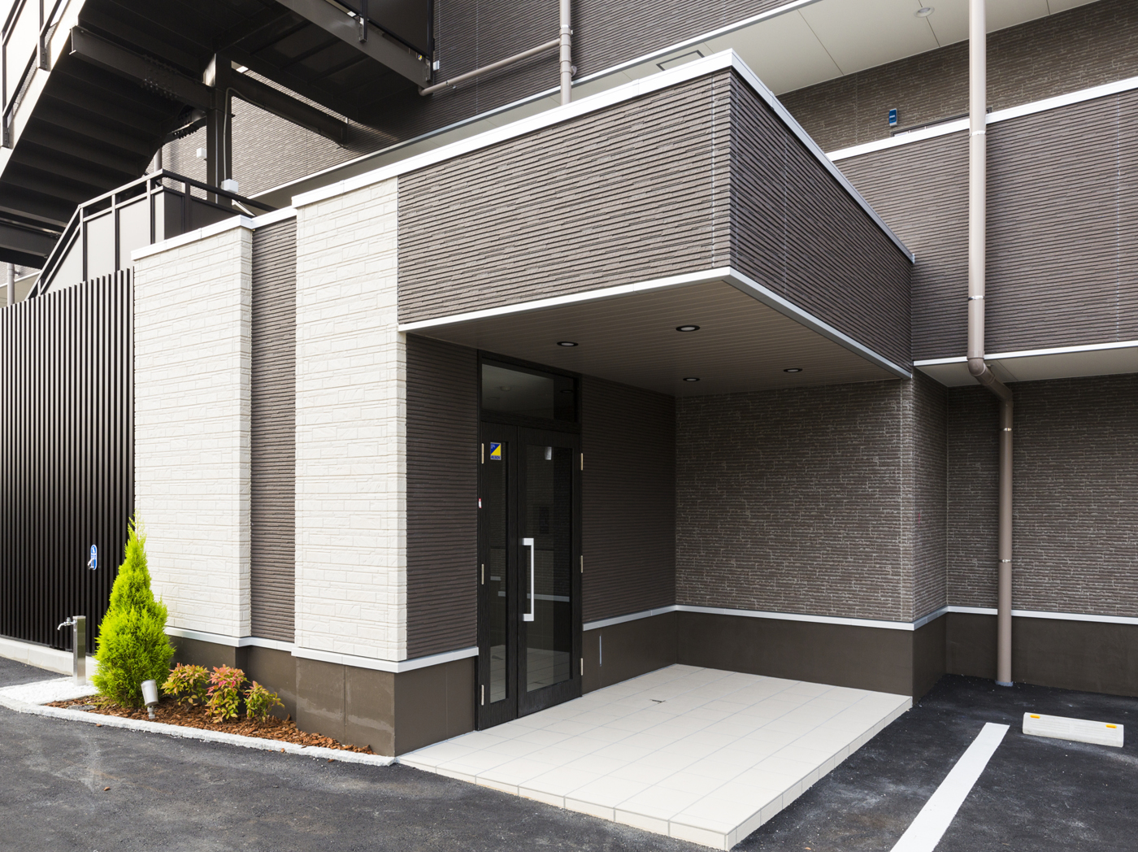
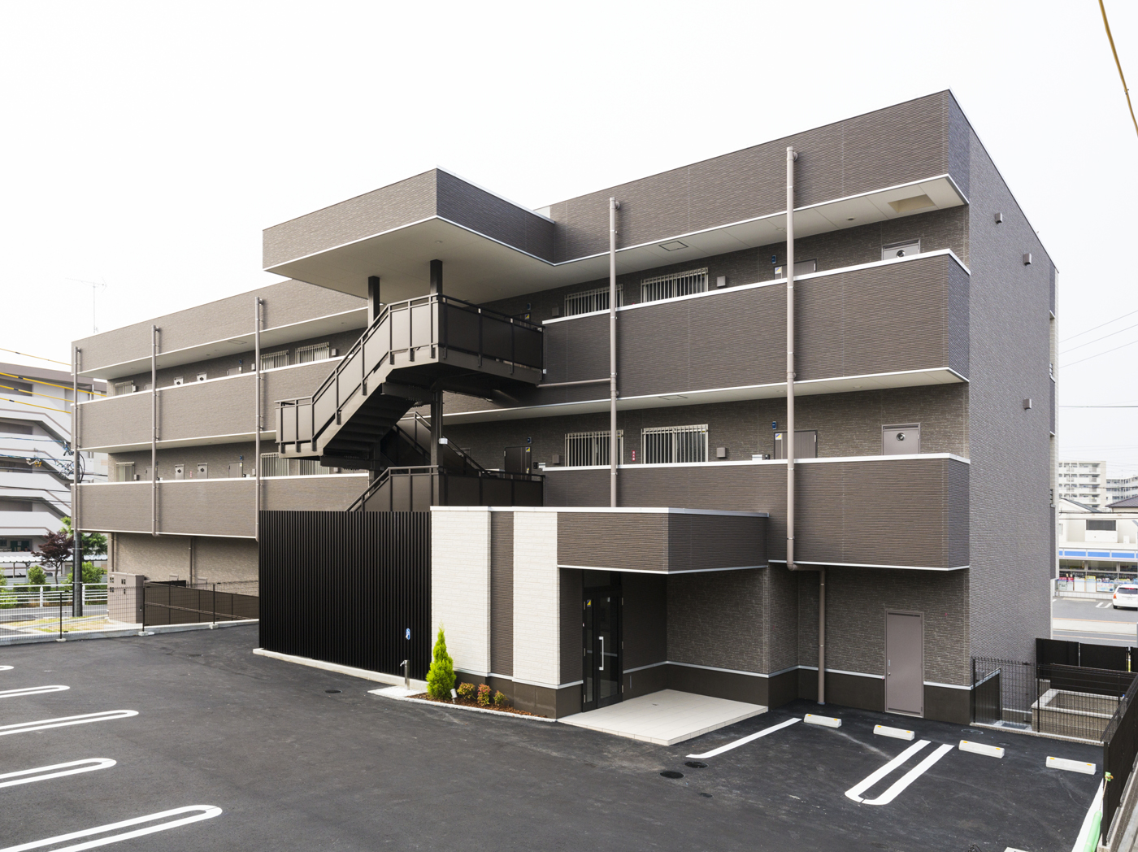
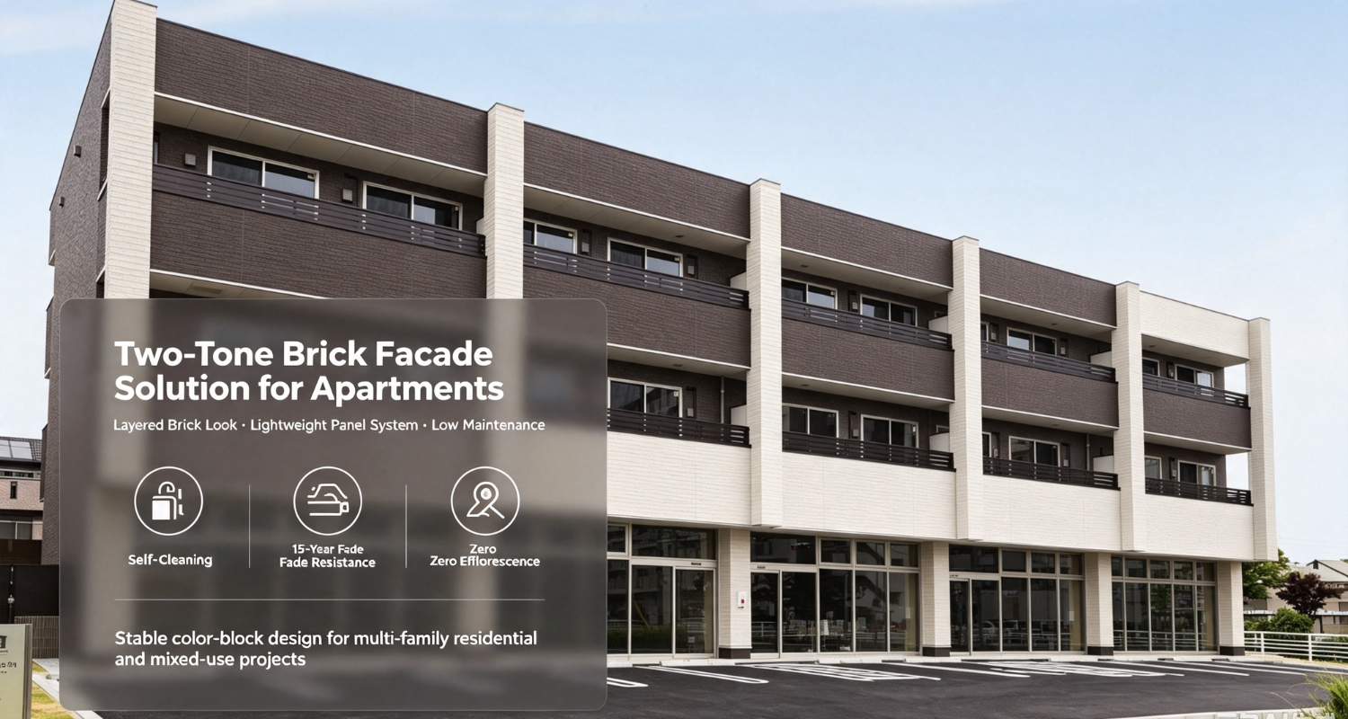
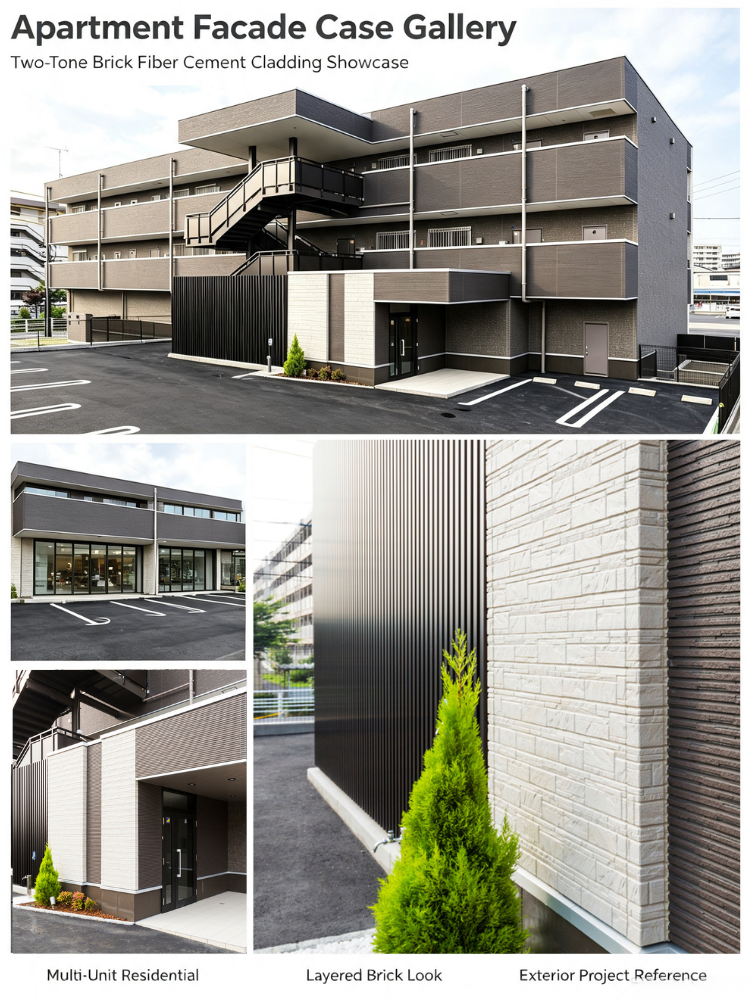
This modern mid-rise building showcases sophisticated exterior design with **multi-unit apartment brick siding** and **residential complex brick cladding** as core facade materials. Two distinctive panel textures are creatively combined: dark grooved linear siding stretches along continuous balcony bands, while off-white textured brick panels form vertical accent pillars, generating sharp contrast and clean geometric rhythm for the residential complex.
The lightweight brick cladding fits perfectly for multi-family apartment developments, overcoming the heavy load and complicated installation of traditional masonry. Uniform panel dimensions ensure neat alignment around corners, stairwells and structural edges, delivering tidy, high-quality visual effects. The surface is engineered to resist fading, moisture and severe weather, lowering long-term maintenance work for rental apartment buildings.
This facade solution meets large-scale residential construction demands, widely applicable to apartment blocks, townhouse communities and residential renovation projects. It balances durable outdoor performance and minimalist contemporary aesthetics, helping developers create attractive, long-lasting residential exteriors.
Are you a residential developer, architectural firm or general contractor sourcing layered brick facade materials for multi-unit apartments, mixed-use buildings and large residential complex projects?
Contact our professional engineering team right now to request free dark & light two-tone brick texture samples and facade layout technical support. We provide volume wholesale pricing and customized technical solutions for multi-family development tenders.
Core Advantages of Two-Tone Mixed Brick Cladding for Multi-Story Apartments & Mixed-Use Complexes
✅ Flexible Two-Tone Matching Enriches Building Hierarchy: Light & dark brick panels support free collocation and color-block layout. Effectively avoid monotonous flat facades of long strip apartment buildings and enhance architectural recognizability.
✅ Stable Batch Production with Consistent Color Tone: Strict factory unified color mixing controls chromatic aberration. Guarantee uniform texture for large-area construction, fully adapted to large-scale residential cluster development demands.
✅ Self-Cleaning Hydrophilic Surface Cuts Property Maintenance: Unique hydrophilic coating enables rainwater to wash away surface dirt automatically. Reduce regular exterior wall cleaning workload for apartment property management teams.
✅ Lightweight Design Optimizes Multi-Story Building Load: Greatly reduce vertical load of multi-unit apartment buildings. Save investment on foundation reinforcement and control overall construction budget for large residential estates.
✅ Enhanced Seismic Performance with Non-Rigid Connection: Interlock panels adopt flexible fixed installation mode. The non-rigid connection structure effectively improves the seismic performance of multi-story dense residential buildings.
Application Scene 1: Multi-Unit Apartment & Rental Residential Buildings
Create layered, distinctive facades for multi-family apartments. Help developers improve project attractiveness and competitiveness in suburban housing markets.
Application Scene 2: Urban Mixed-Use Commercial & Residential Complexes
Realize zoning design with different brick shades for ground-floor commercial spaces and upper residential floors, matching the functional characteristics of urban mixed-use architecture.
Application Scene 3: Community Gatehouses, Landscape Walls & Public Supporting Buildings
Coordinate with main residential buildings to unify the overall style of large residential communities and enrich public facility facade details.
Two-tone mixed brick cladding is tailored for large multi-story residential and commercial-residential projects. It balances flexible design, stable mass construction performance and low post-operation maintenance, serving as a reliable facade solution for apartment clusters and urban mixed-use complexes.
Designed for large multi-family residential construction schedules, this two-tone brick cladding adopts mature interlocking dry-hanging assembly system. It avoids messy wet brick masonry on-site and long curing cycles, accelerating overall construction progress for apartment projects. The rear ventilated keel cavity prevents exterior wall dampness and mildew, effectively protecting multi-unit residential facades in humid urban and coastal climate zones. Construction teams can freely arrange dark and light panel partition layouts according to architectural drawing requirements.
Q1: Can we freely match dark brick and light brick for custom facade design?
A: Yes. Dark brown brick panels and light off-white brick panels are supplied independently. Architects can design customized color-block partition schemes according to apartment elevation drawings.
Q2: Will light-colored brick panels get dirty easily on apartment exterior walls?
A: No. Dense inorganic substrate plus weatherproof anti-stain coating stops rain stain penetration. Natural rain self-cleaning reduces frequent washing work for property management.
Q3: Is this cladding applicable for mid-rise multi-unit apartment buildings?
A: Definitely. The lightweight characteristic brings limited additional structural load, making it an ideal brick-texture facade option for 2–4 story apartment and mixed-use buildings.
Q4: Is color difference controlled for large-area apartment projects?
A: We implement batch fixed-color production. For bulk orders of multi-unit complex projects, unified batch raw materials guarantee minimal chromatic aberration on the finished facade.
 EN
EN
 AR
AR BG
BG HR
HR DA
DA NL
NL FI
FI FR
FR DE
DE EL
EL HI
HI IT
IT JA
JA KO
KO NO
NO PL
PL PT
PT RU
RU ES
ES SV
SV TL
TL ID
ID VI
VI HU
HU TH
TH TR
TR FA
FA MS
MS BE
BE BN
BN LO
LO LA
LA MY
MY KK
KK TG
TG UZ
UZ LB
LB