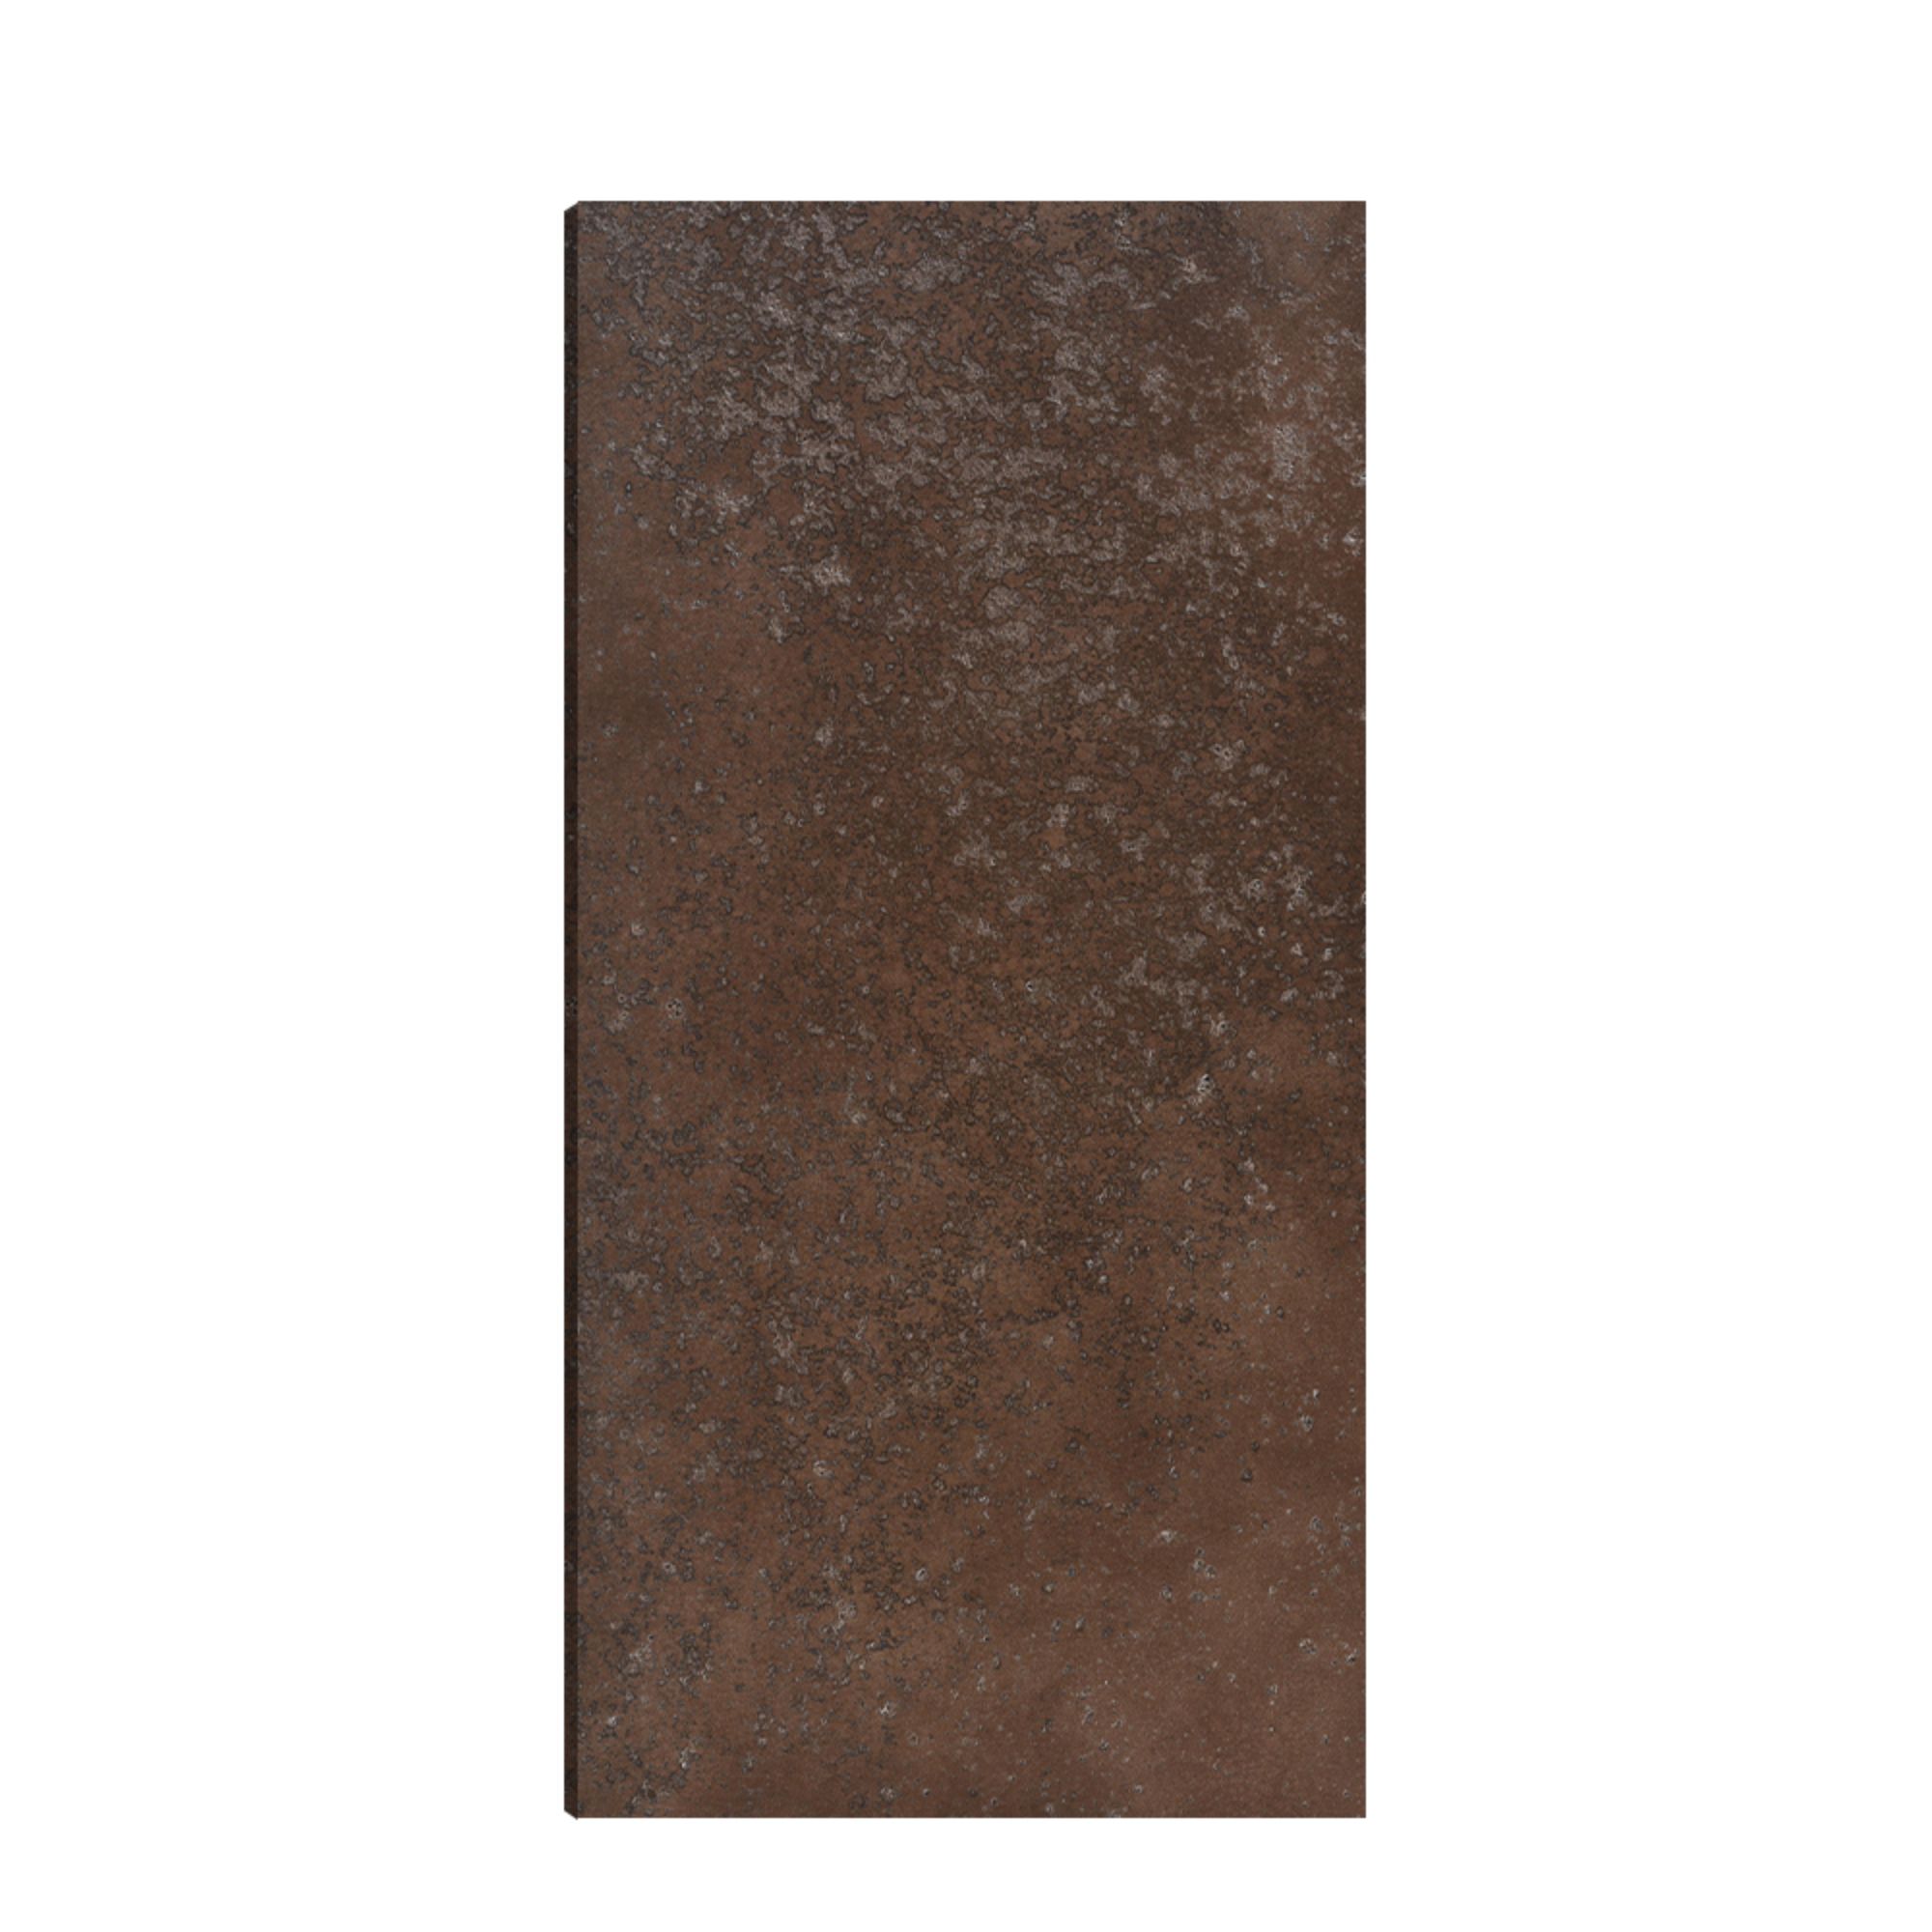
Two-Tone Minimalist Wood Fiber Cement Cladding
Delicate Wood Texture Facade Panels for Modern Apartment & Boutique Commercial Buildings
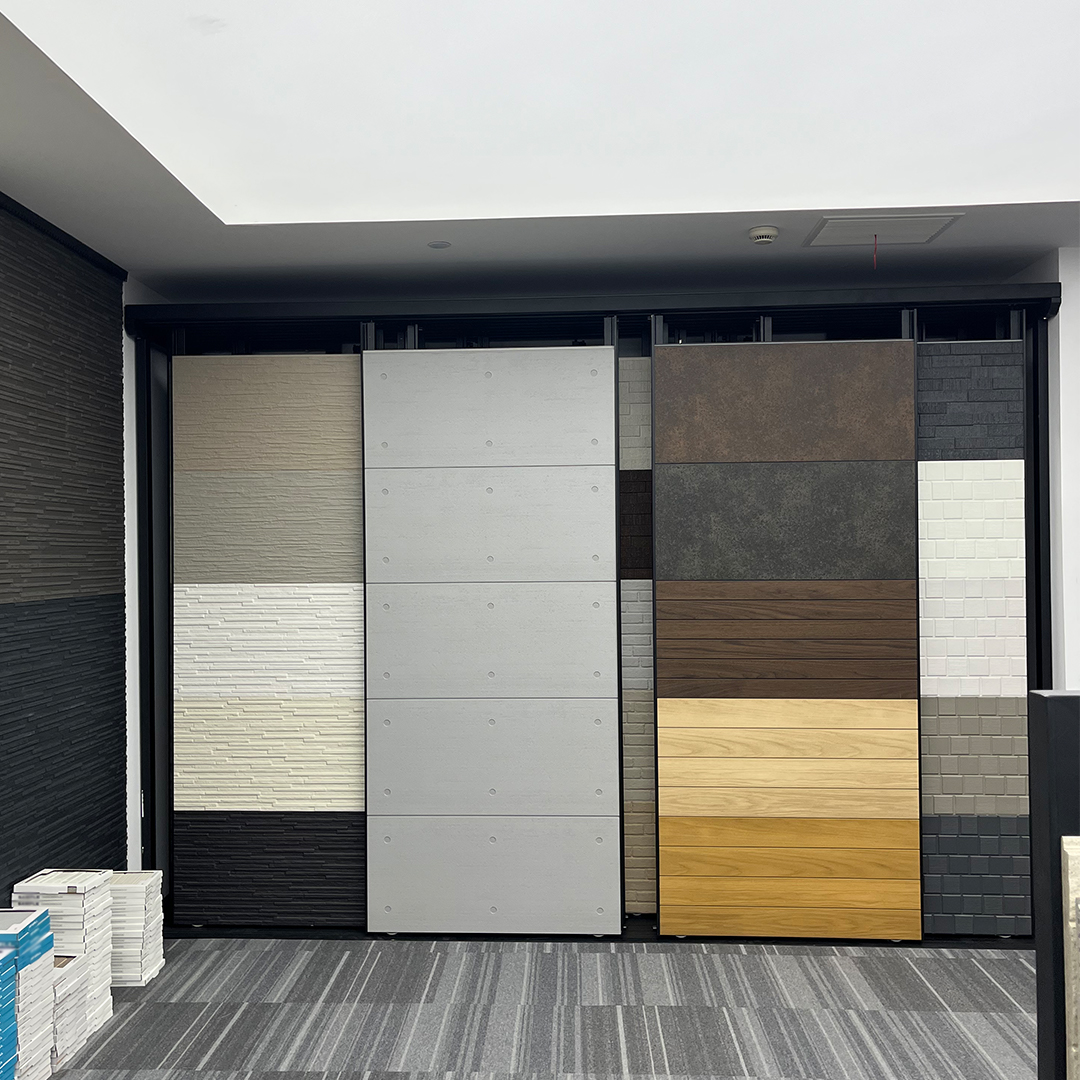
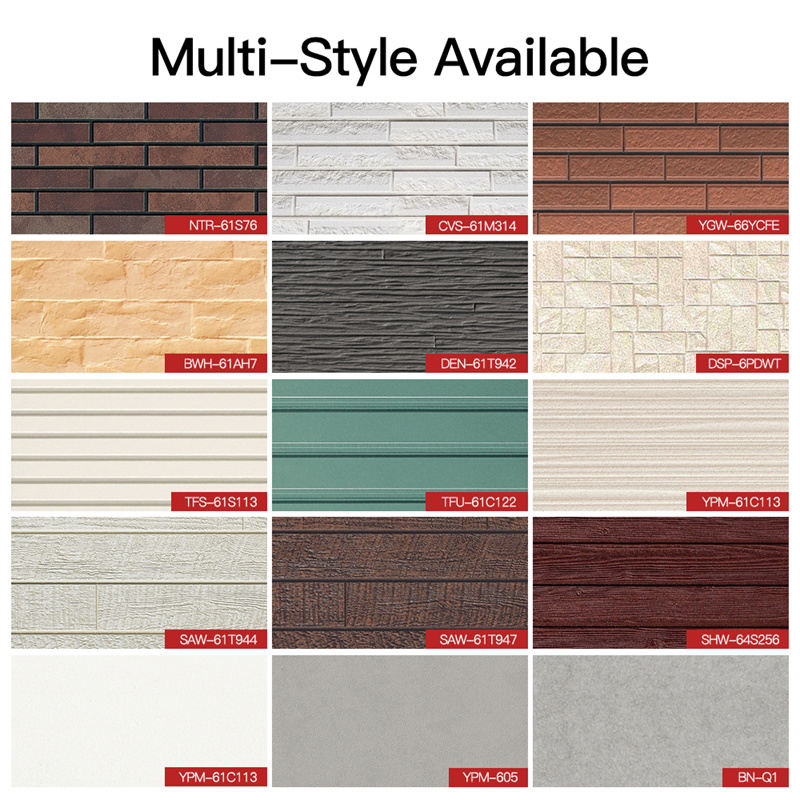

Style: Brick pattern, wood grain, stripes, culture stone, flat 5 series,Hundred choices
Size:3030*455*15mm,3030*455*16mm,3030*455*18mm,3000*585*15mm, 2440*585*15mm
Weight: Around 19kg/square (16mm)(18mm),21kg or so/square (15mm)
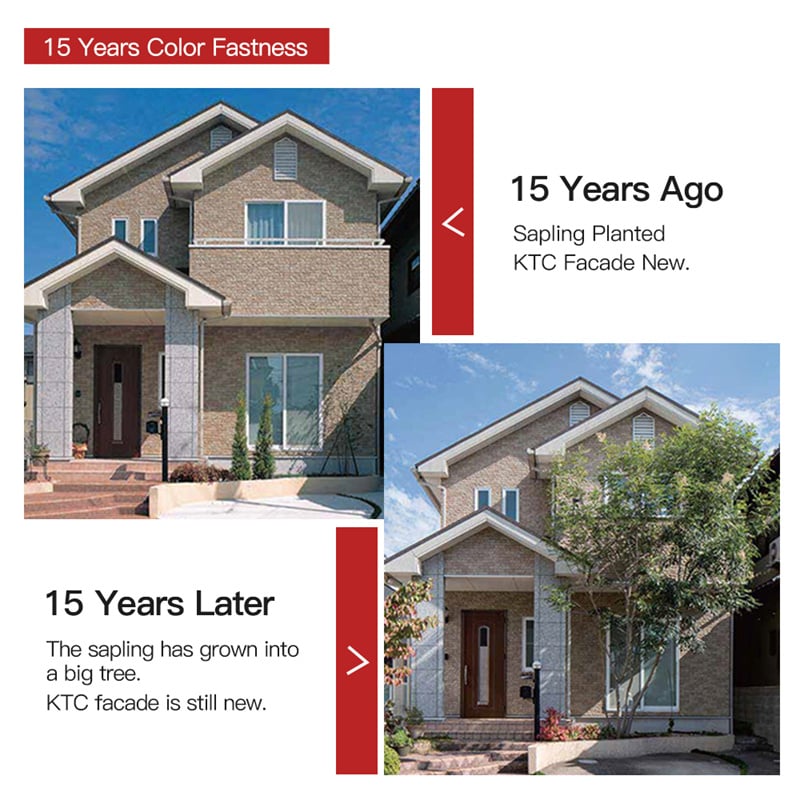
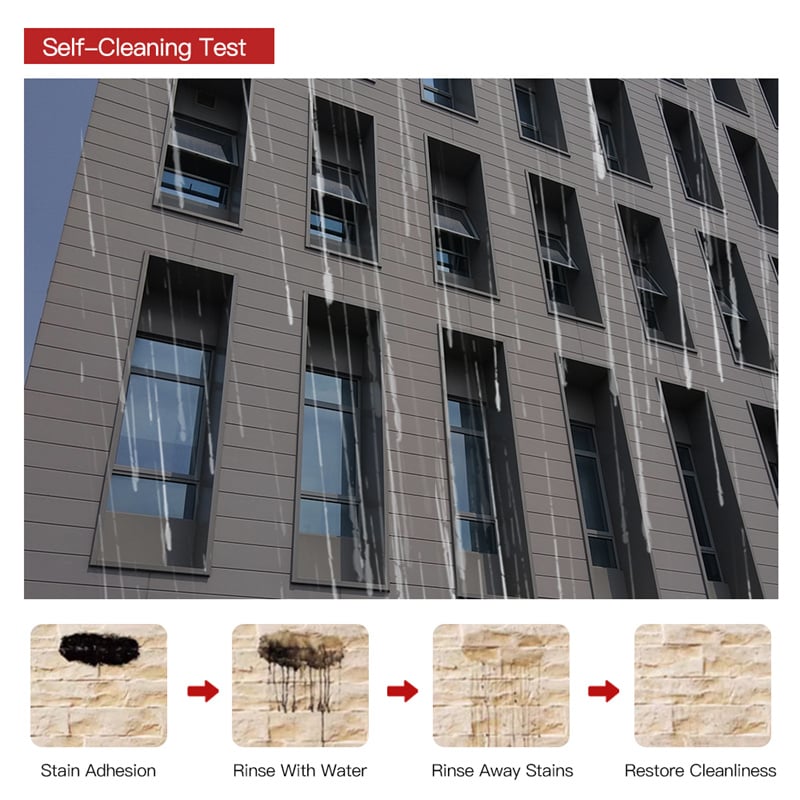
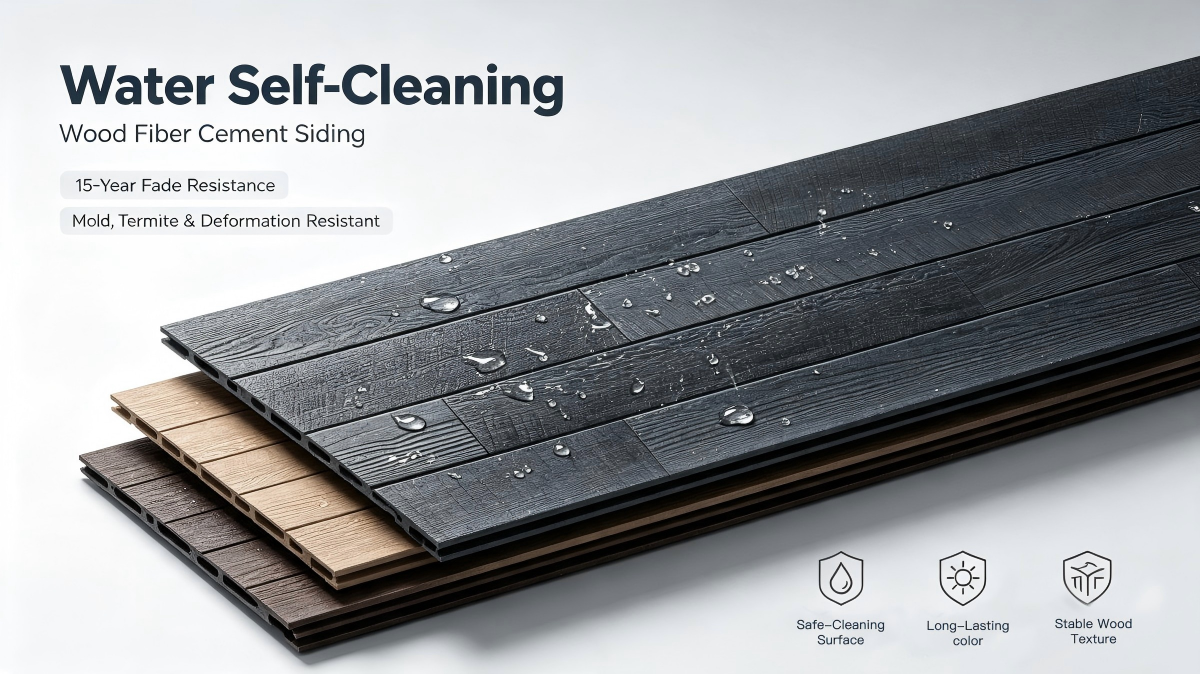
Features: Hydrophilic Self-Cleaning ,15-Year Color Retention, A1 Grade Fireproof,Various Effects,Strong Plasticity
| Material | cement, plant fiber, quartz sand, water |
| Style | Brick pattern, wood grain, stripes, culture stone, flat 5 series,Hundred choices |
| Size | 3030*455*15mm, 3030*455*16mm, 3030*455*18mm,3000*585*15mm, 2440*585*15mm |
| Density | 1.1-1.3 |
| Weight | Around 19kg/square (16mm)(18mm),21kg or so/square (15mm) |
| Production Process | Molding method,Extrusion method |
| Features | Hydrophilic Self-Cleaning ,15-Year Color Retention, A1 Grade Fireproof,Various Effects,Strong Plasticity |
Key Features
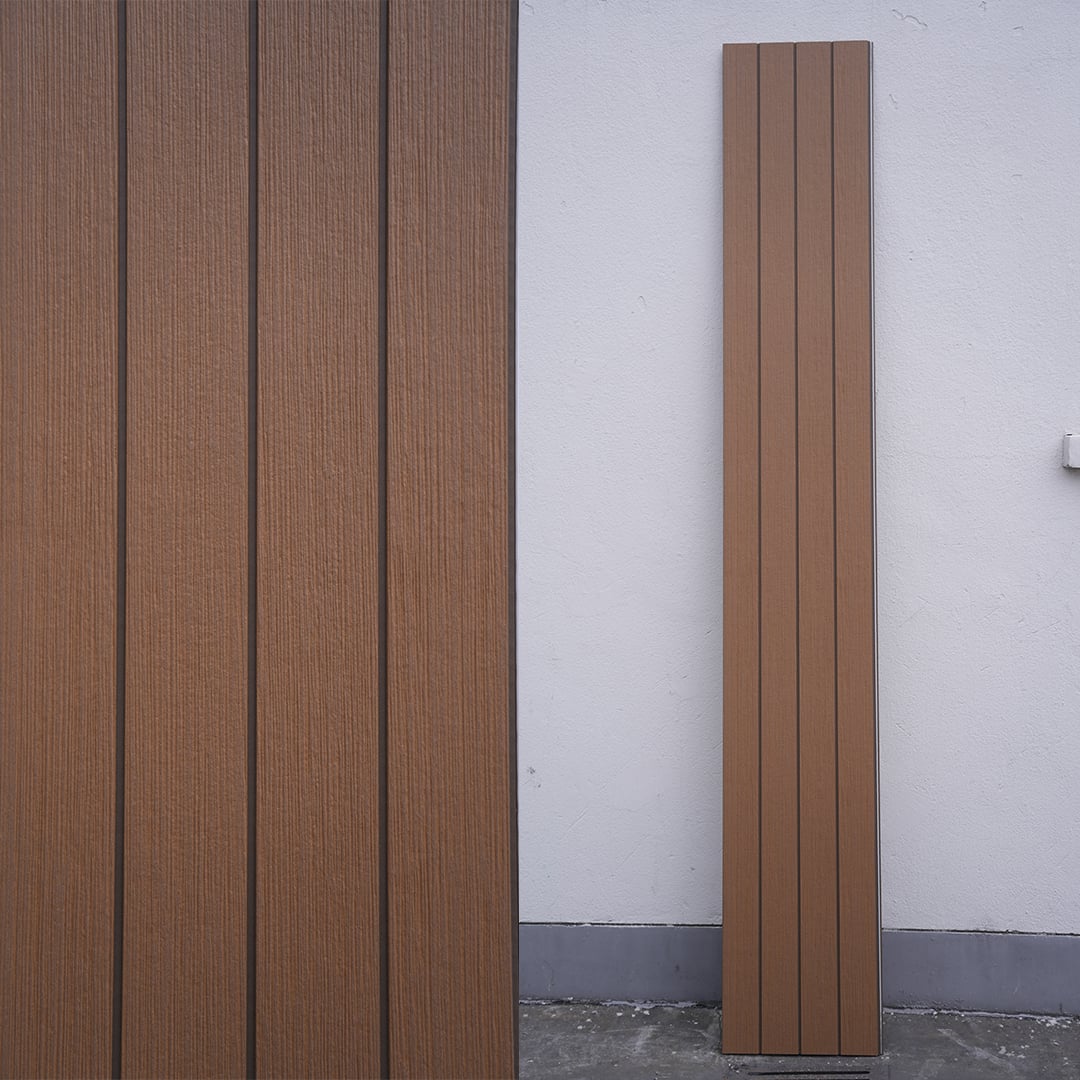
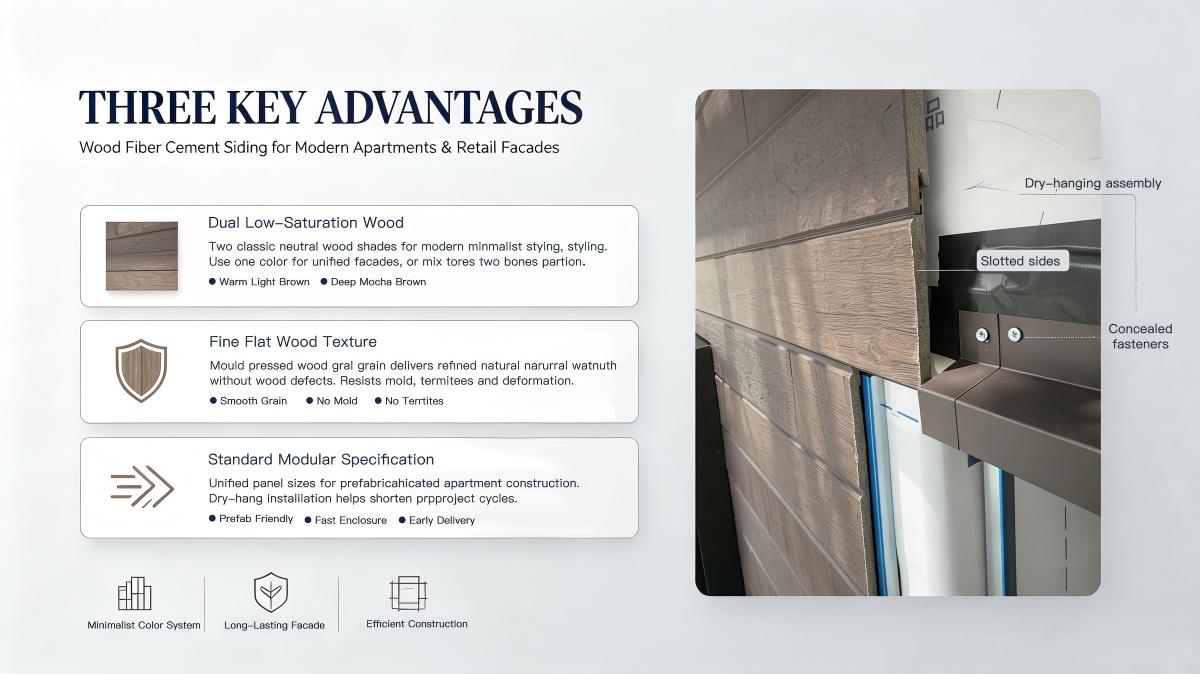
1. Dual Low-Saturation Wood Tones for Minimalist Architectural Styling
We customized two classic neutral wood shades to satisfy modern minimalist design trends. Designers can use single color for unified apartment facades or collocate two tones for boutique shop partition facades, creating advanced, restrained visual effects without redundant decoration, widely adopted by urban boutique apartment and retail architectural designers.
2. Fine Flat Wood Texture, Solid Wood Texture Without Wood Defects
The surface forms delicate uniform wood grain via precise mould pressing technology, delivering the warm texture of luxury solid wood facades. Unlike natural wood, the inorganic fiber cement substrate never breeds mold or attracts termites. Even for apartments leased continuously for 10+ years, the facade maintains neat texture without partial damage.
3. Standard Modular Specification for Prefabricated Apartment Construction
All panels adopt unified standardized sizes tailored for modern apartment assembly construction. Contractors can finish exterior enclosure rapidly with dry-hanging assembly methods, shortening the construction cycle of apartment communities and boutique commercial blocks, which helps developers complete project delivery ahead of schedule.
Featured Projects
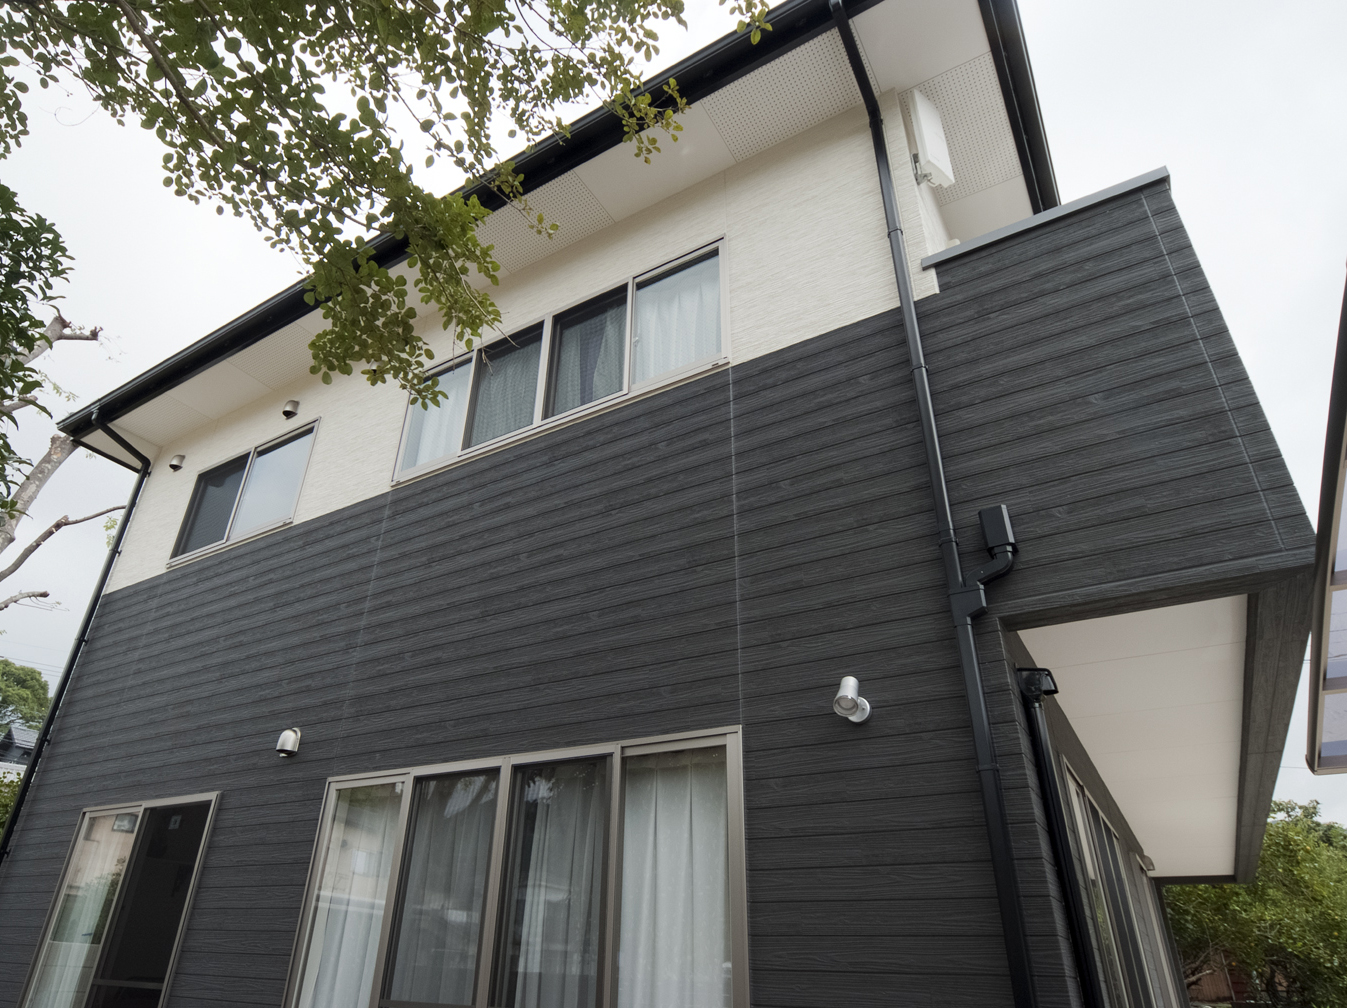

Dual Tone Wood Fiber Cement Siding for Rental & Commercial Buildings

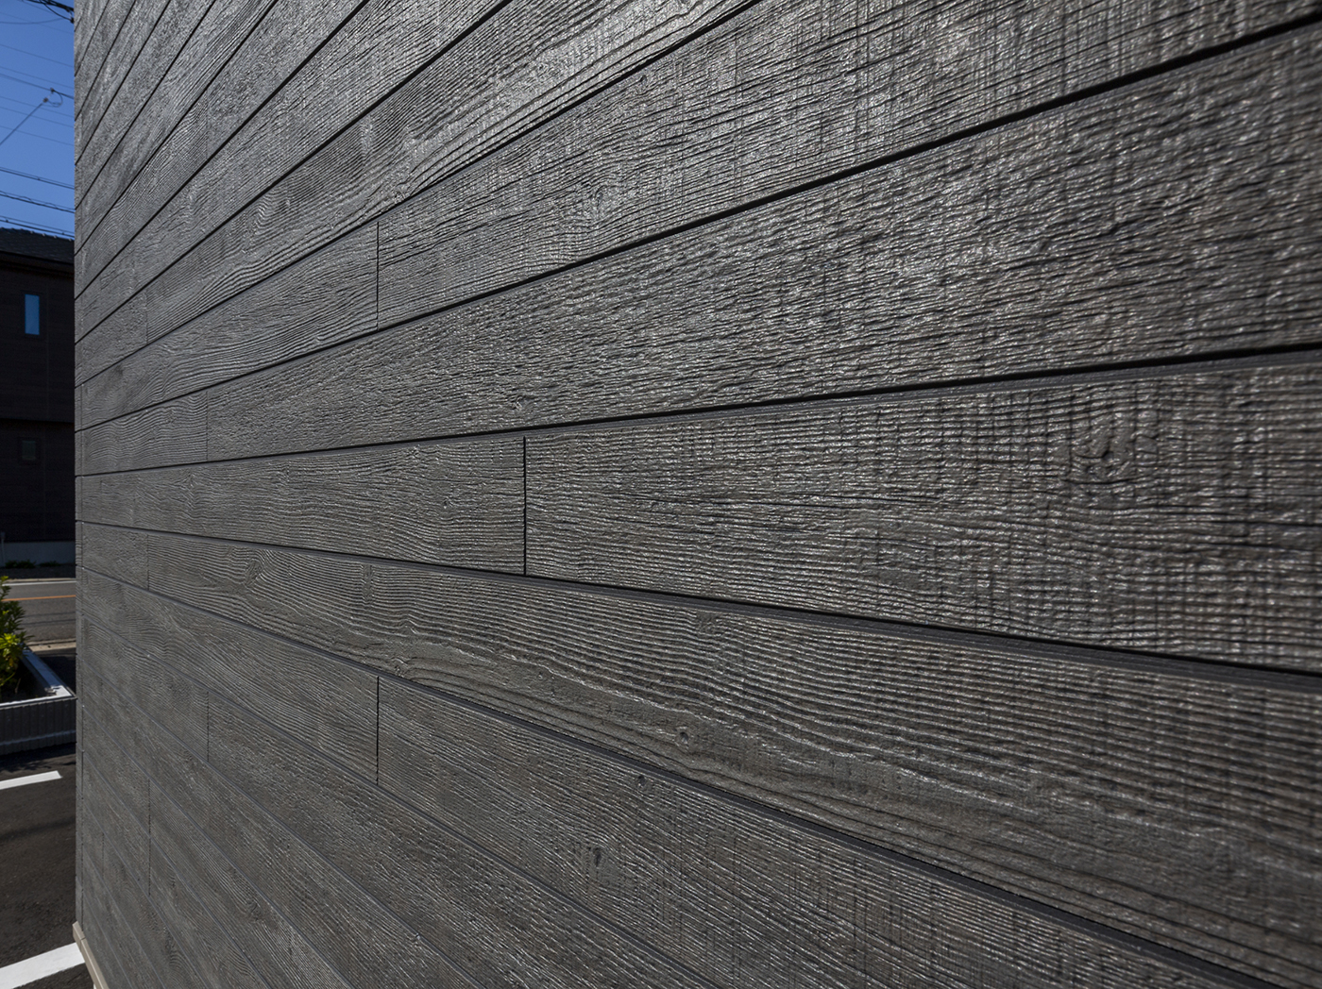
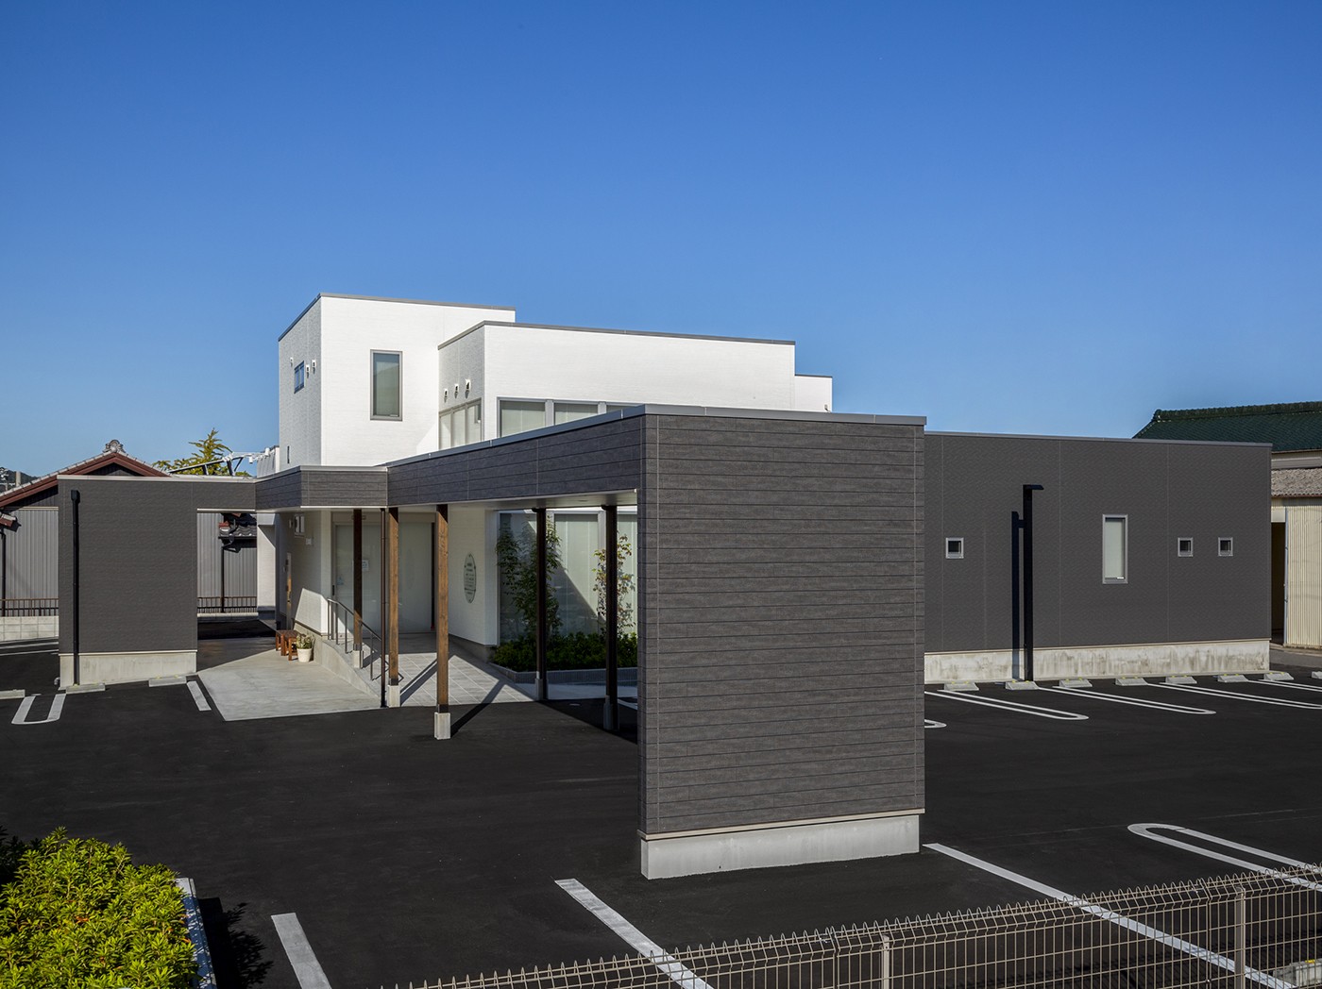
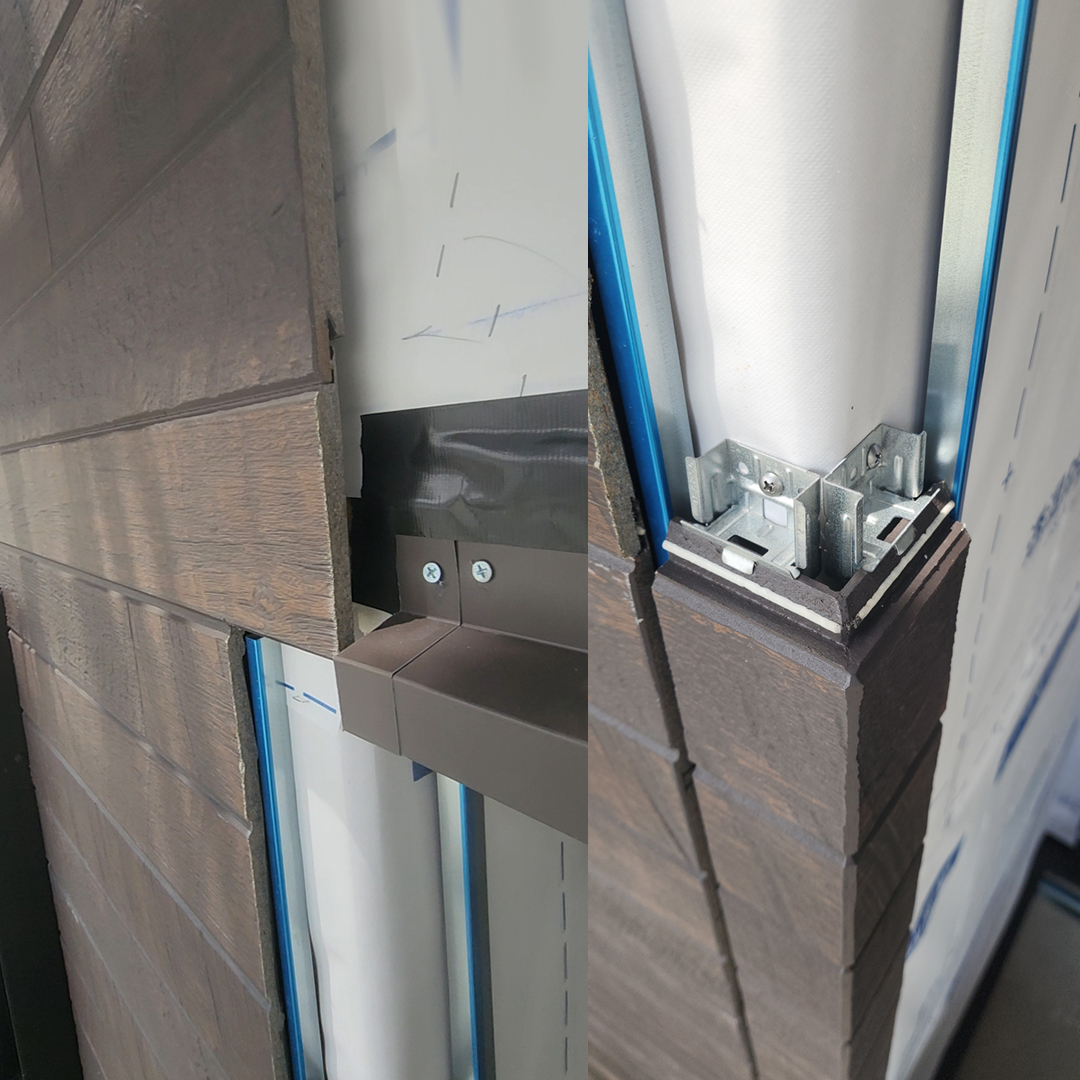
Optimized for commercial & apartment modular construction logic, this two-tone wood cement siding uses lightweight dry-hanging keel system.
Standard panel sizes support batch prefabrication and rapid assembly on construction sites, greatly lifting the enclosure efficiency of apartment buildings and commercial streets.
A breathable hollow layer is reserved behind panels to avoid wall dampness caused by indoor and outdoor temperature difference of apartments, preventing facade peeling and discoloration in long-term use, perfectly matching the high-efficiency construction rhythm of urban commercial real estate projects.
Q1: Can the two wood colors be freely matched for apartment and shop facades?
A: Absolutely. The two low-saturation tones are professionally color-matched for collocation. You can adopt monochrome for whole apartment buildings for neatness, or mix two colors for boutique shops to create layered minimalist styling.
Q2: Will the facade turn ugly after long-term apartment leasing?
A: Equipped with imported fluorocarbon anti-fade coating, the siding resists UV radiation, city dust and rain stains. No fading, mildew or insect damage occurs within 15 years, so apartment facades stay premium during repeated tenant turnover.
Q3: Is this material suitable for Australia’s commercial assembly construction requirements?
A: Standard modular dimensions comply with Australian prefabricated building specifications, complete Intertek certification documents can be provided for project filing and inspection by local contractors.
 EN
EN
 AR
AR BG
BG HR
HR DA
DA NL
NL FI
FI FR
FR DE
DE EL
EL HI
HI IT
IT JA
JA KO
KO NO
NO PL
PL PT
PT RU
RU ES
ES SV
SV TL
TL ID
ID VI
VI HU
HU TH
TH TR
TR FA
FA MS
MS BE
BE BN
BN LO
LO LA
LA MY
MY KK
KK TG
TG UZ
UZ LB
LB