Wood Grain Cement Lap Siding | Overlapping Weatherboard Style Cement Panels for House Renovation & Light Steel Villa Facade
Product Specifications
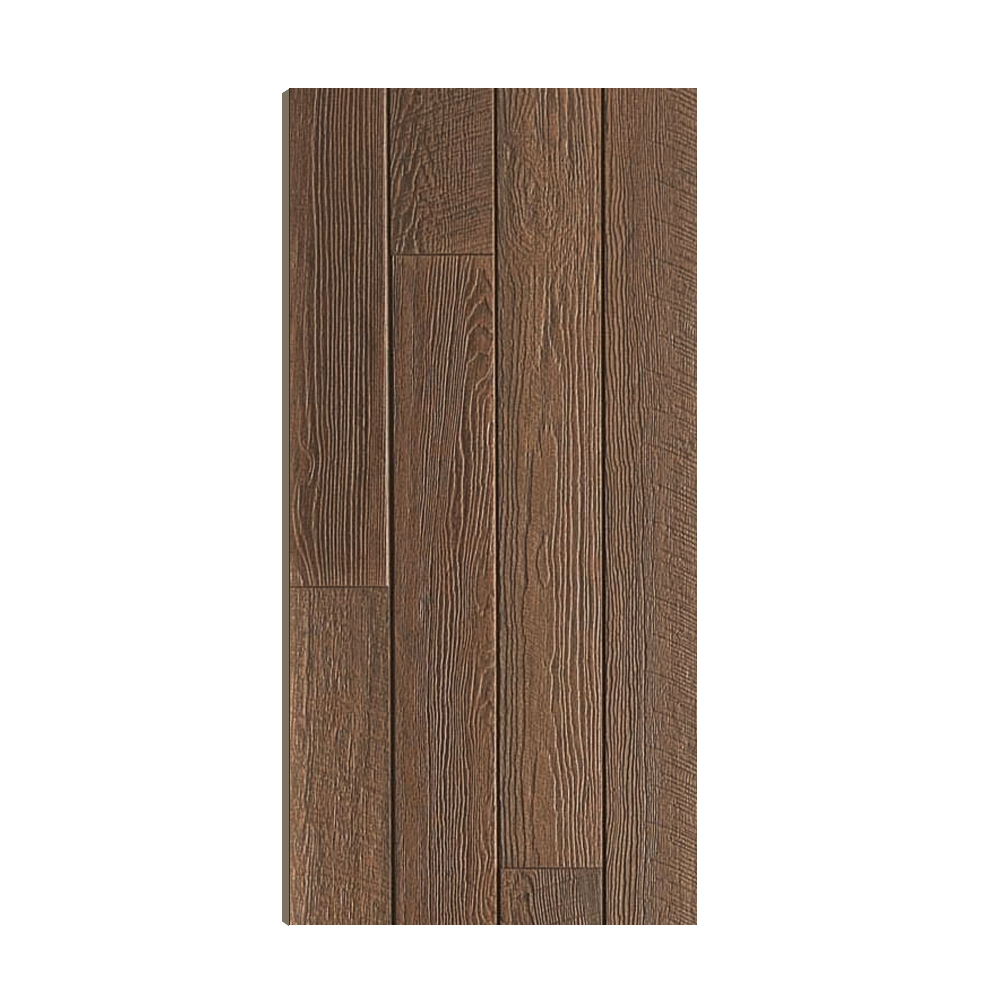
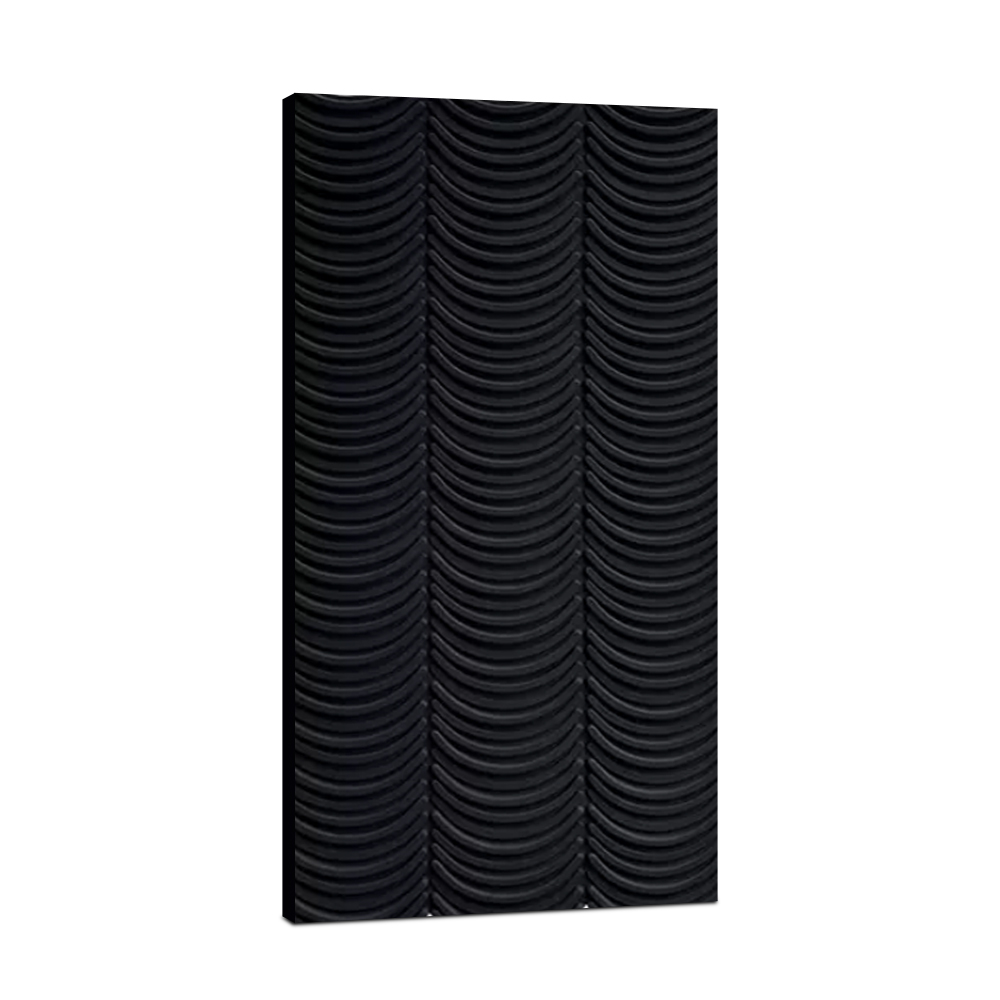
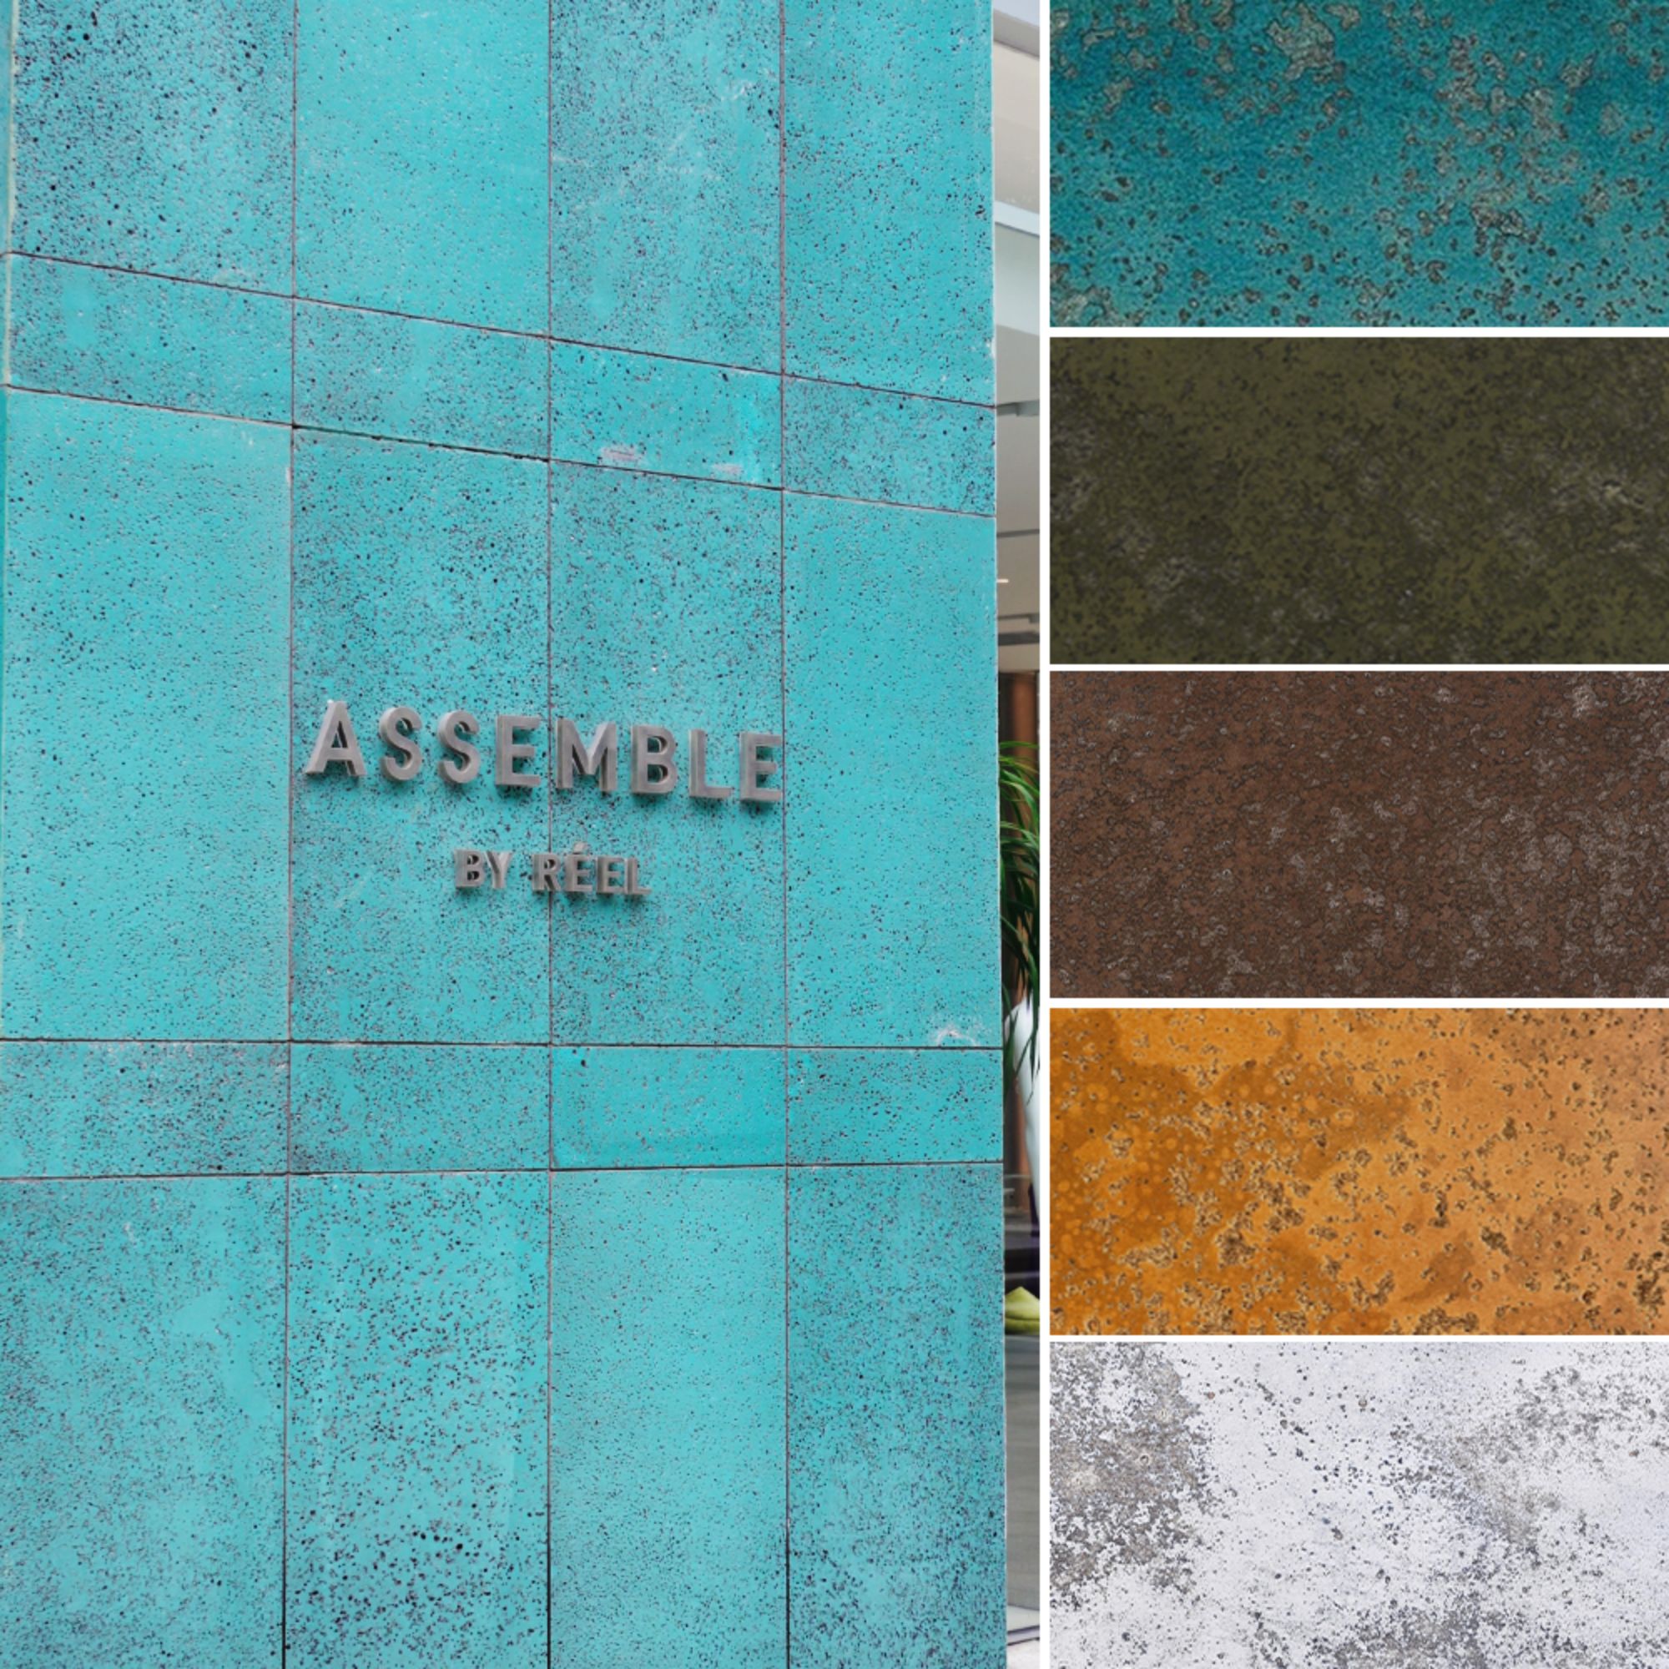
Style: Brick pattern, wood grain, stripes, culture stone, flat 5 series,Hundred choices
Size:3030*455*15mm,3030*455*16mm,3030*455*18mm,3000*585*15mm, 2440*585*15mm
Weight: Around 19kg/square (16mm)(18mm),21kg or so/square (15mm)
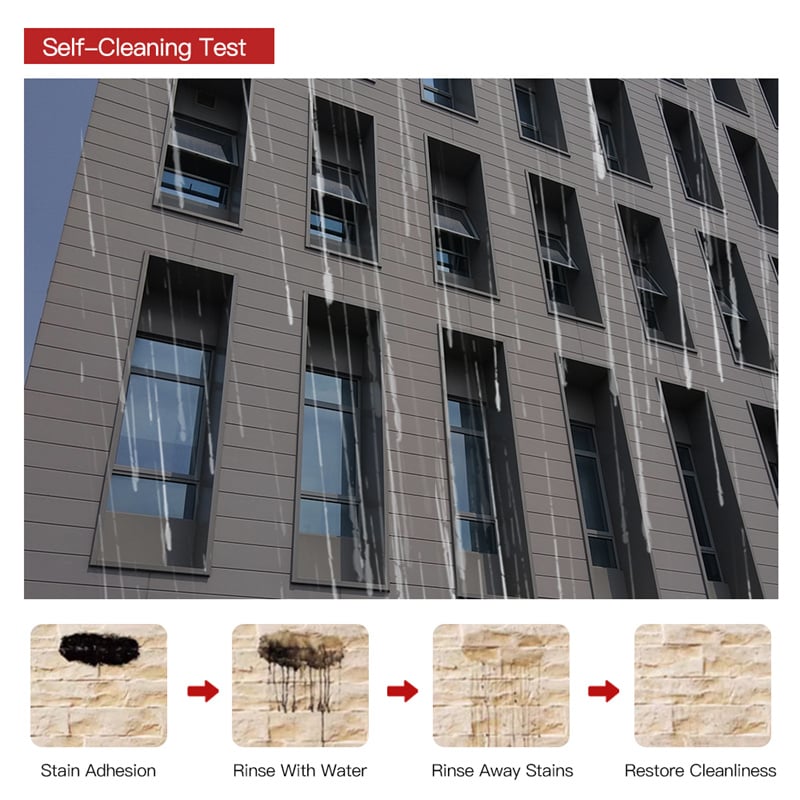
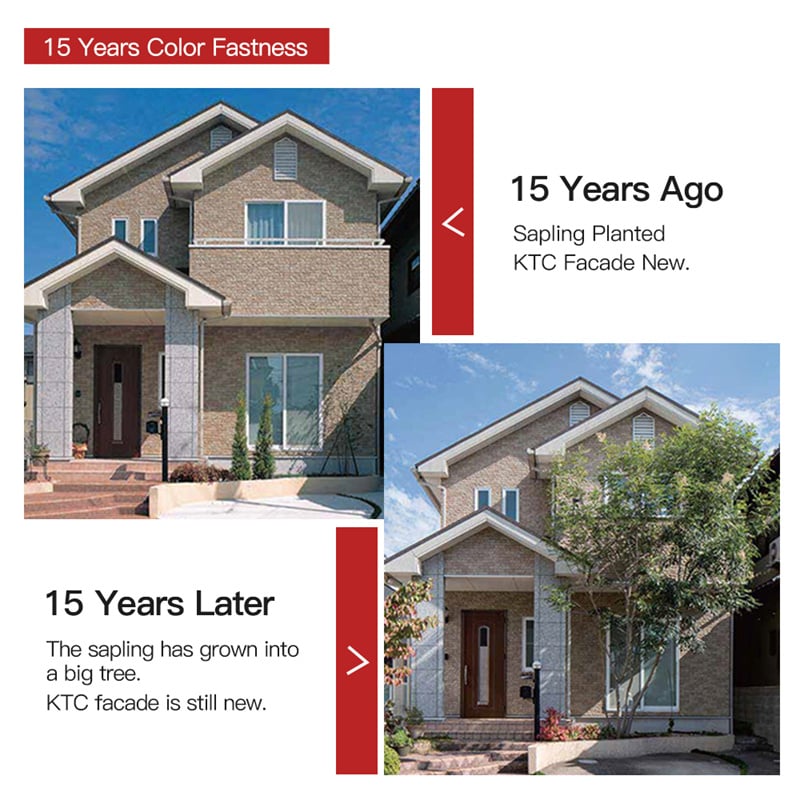
Features: Hydrophilic Self-Cleaning ,15-Year Color Retention, A1 Grade Fireproof,Various Effects,Strong Plasticity
Product Specifications
| Material | cement, plant fiber, quartz sand, water |
| Style | Brick pattern, wood grain, stripes, culture stone, flat 5 series,Hundred choices |
| Size | 3030*455*15mm, 3030*455*16mm, 3030*455*18mm,3000*585*15mm, 2440*585*15mm |
| Density | 1.1-1.3 |
| Weight | Around 19kg/square (16mm)(18mm),21kg or so/square (15mm) |
| Production Process | Molding method,Extrusion method |
| Features | Hydrophilic Self-Cleaning ,15-Year Color Retention, A1 Grade Fireproof,Various Effects,Strong Plasticity |
Key Features
1.Classic Lap Overlapping Structure, Restore Traditional Weatherboard Texture
Horizontal overlapping installation method inherits the classic suburban house exterior style. Each board overlaps the upper panel by fixed width to form orderly horizontal lines on the wall, creating authentic rustic & modern residential appearances, widely recognized in Australia & North America residential renovation markets.
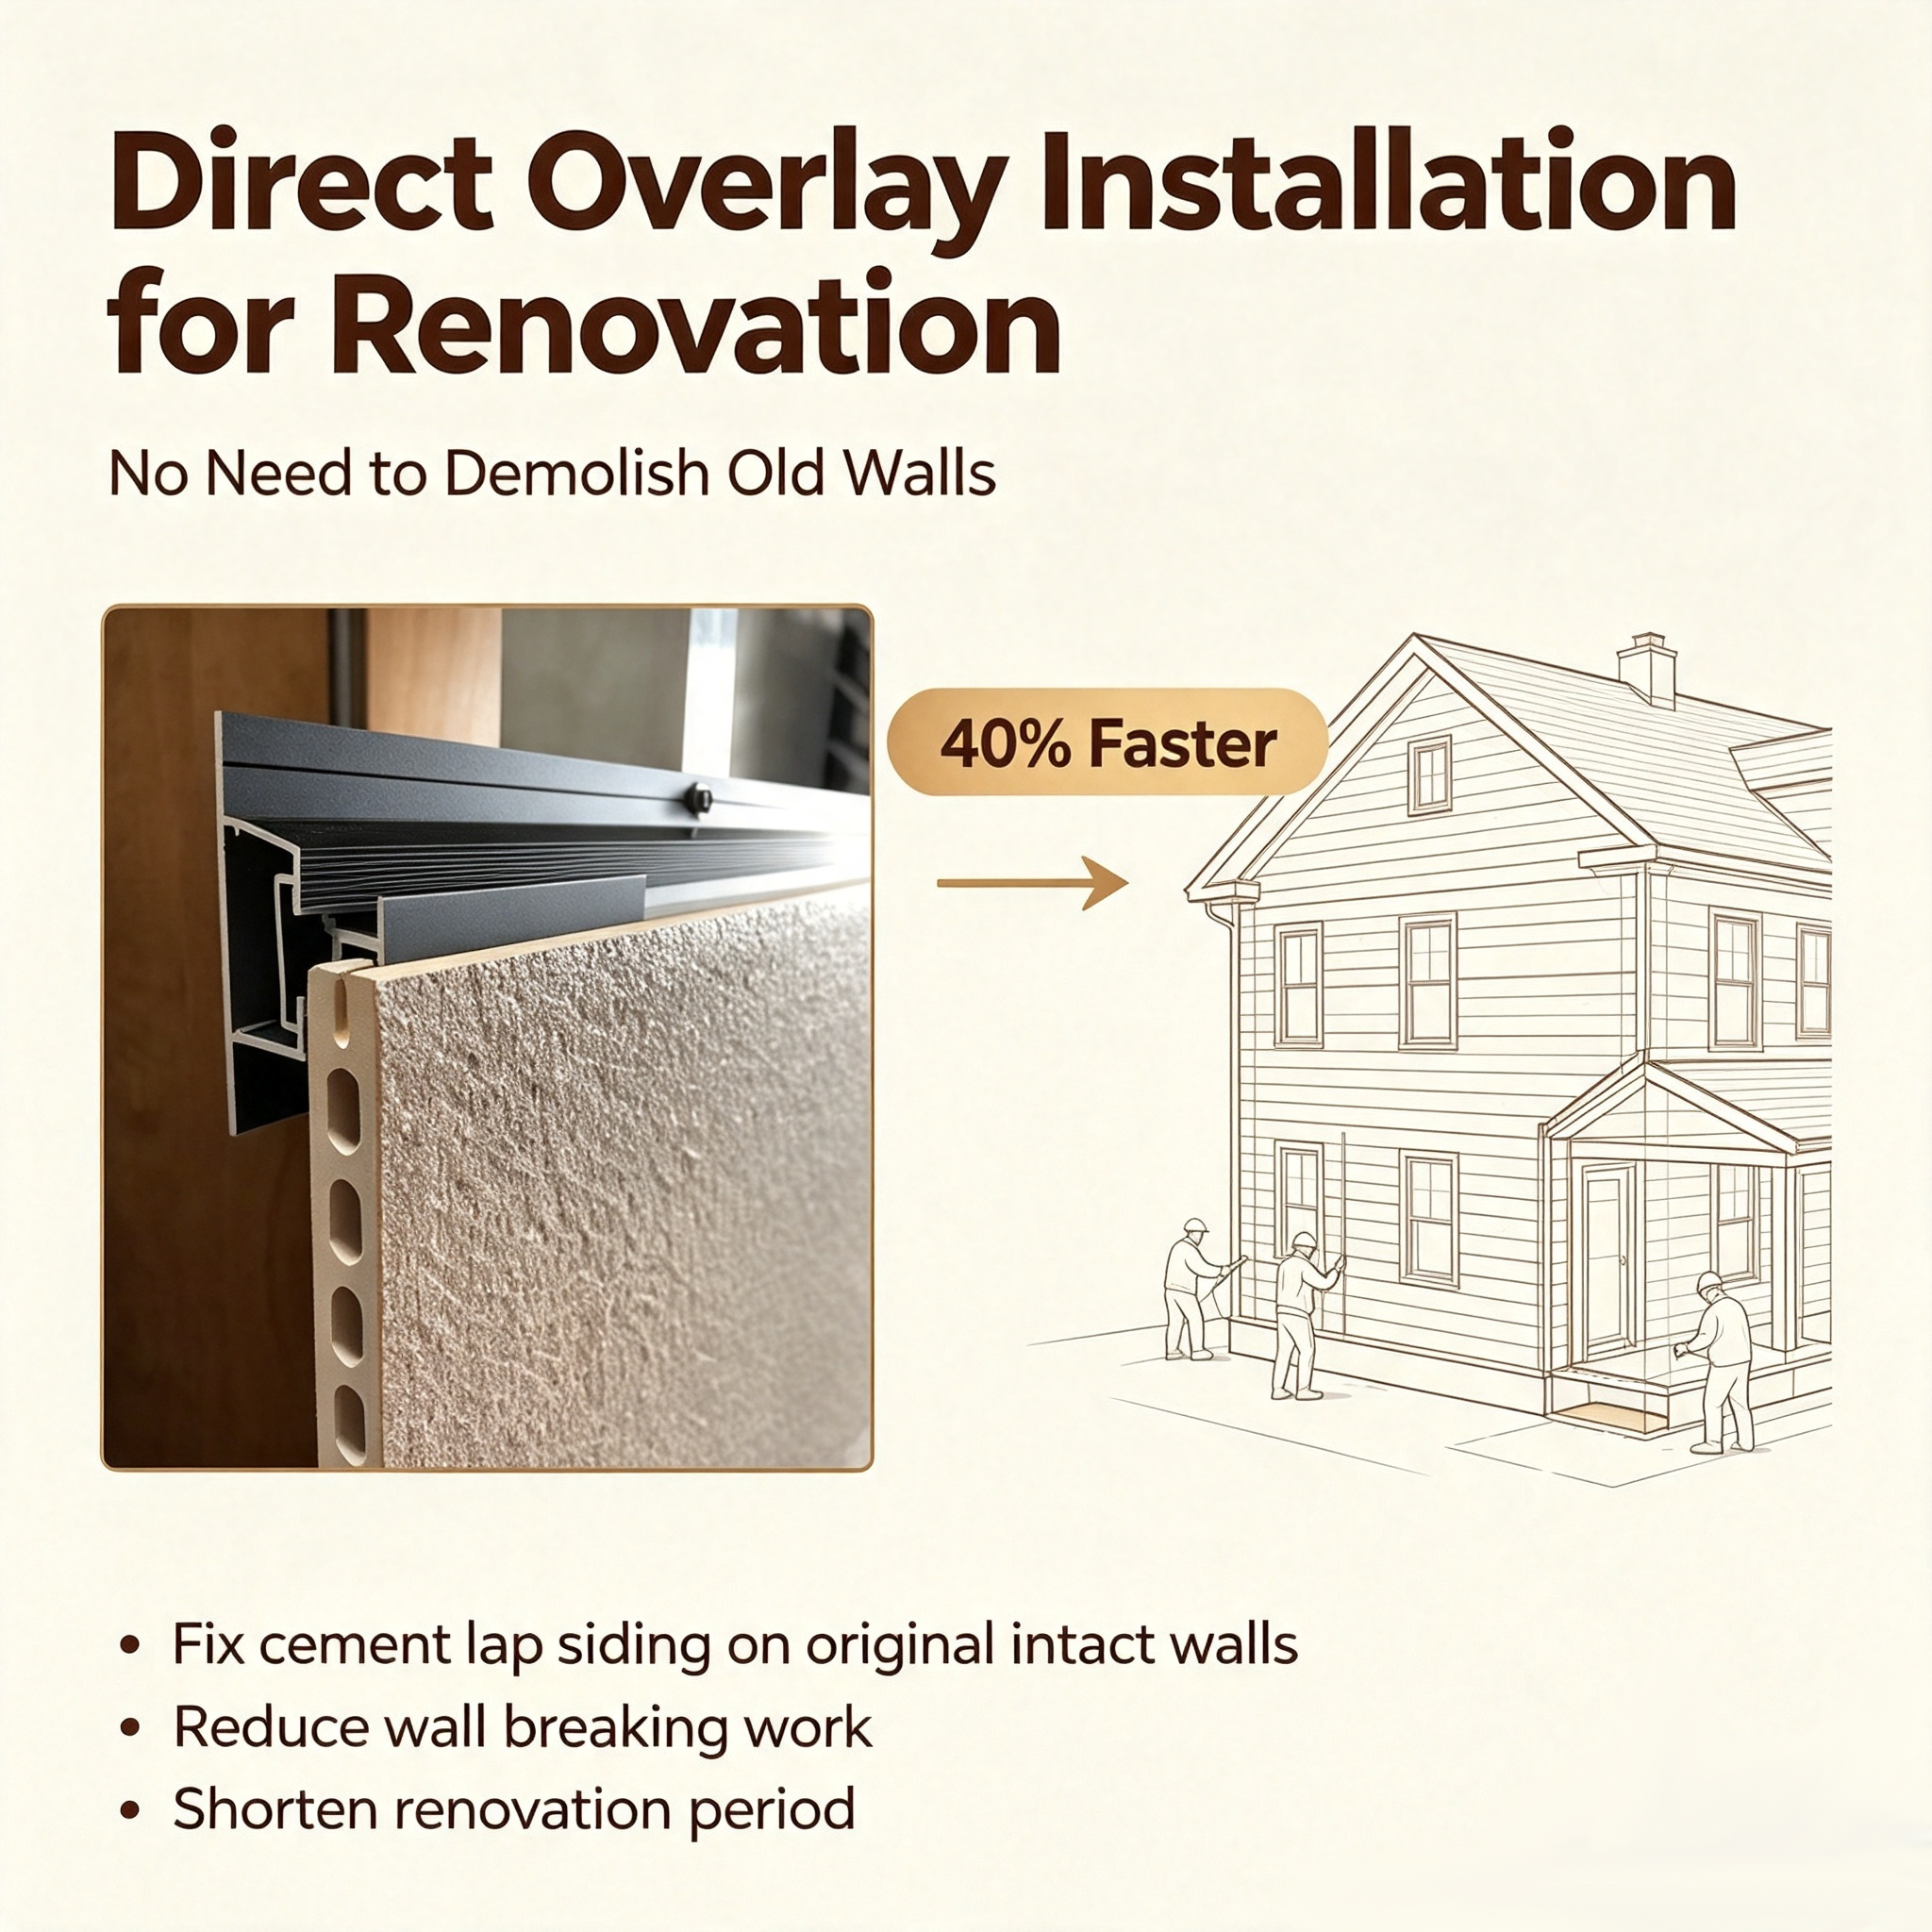
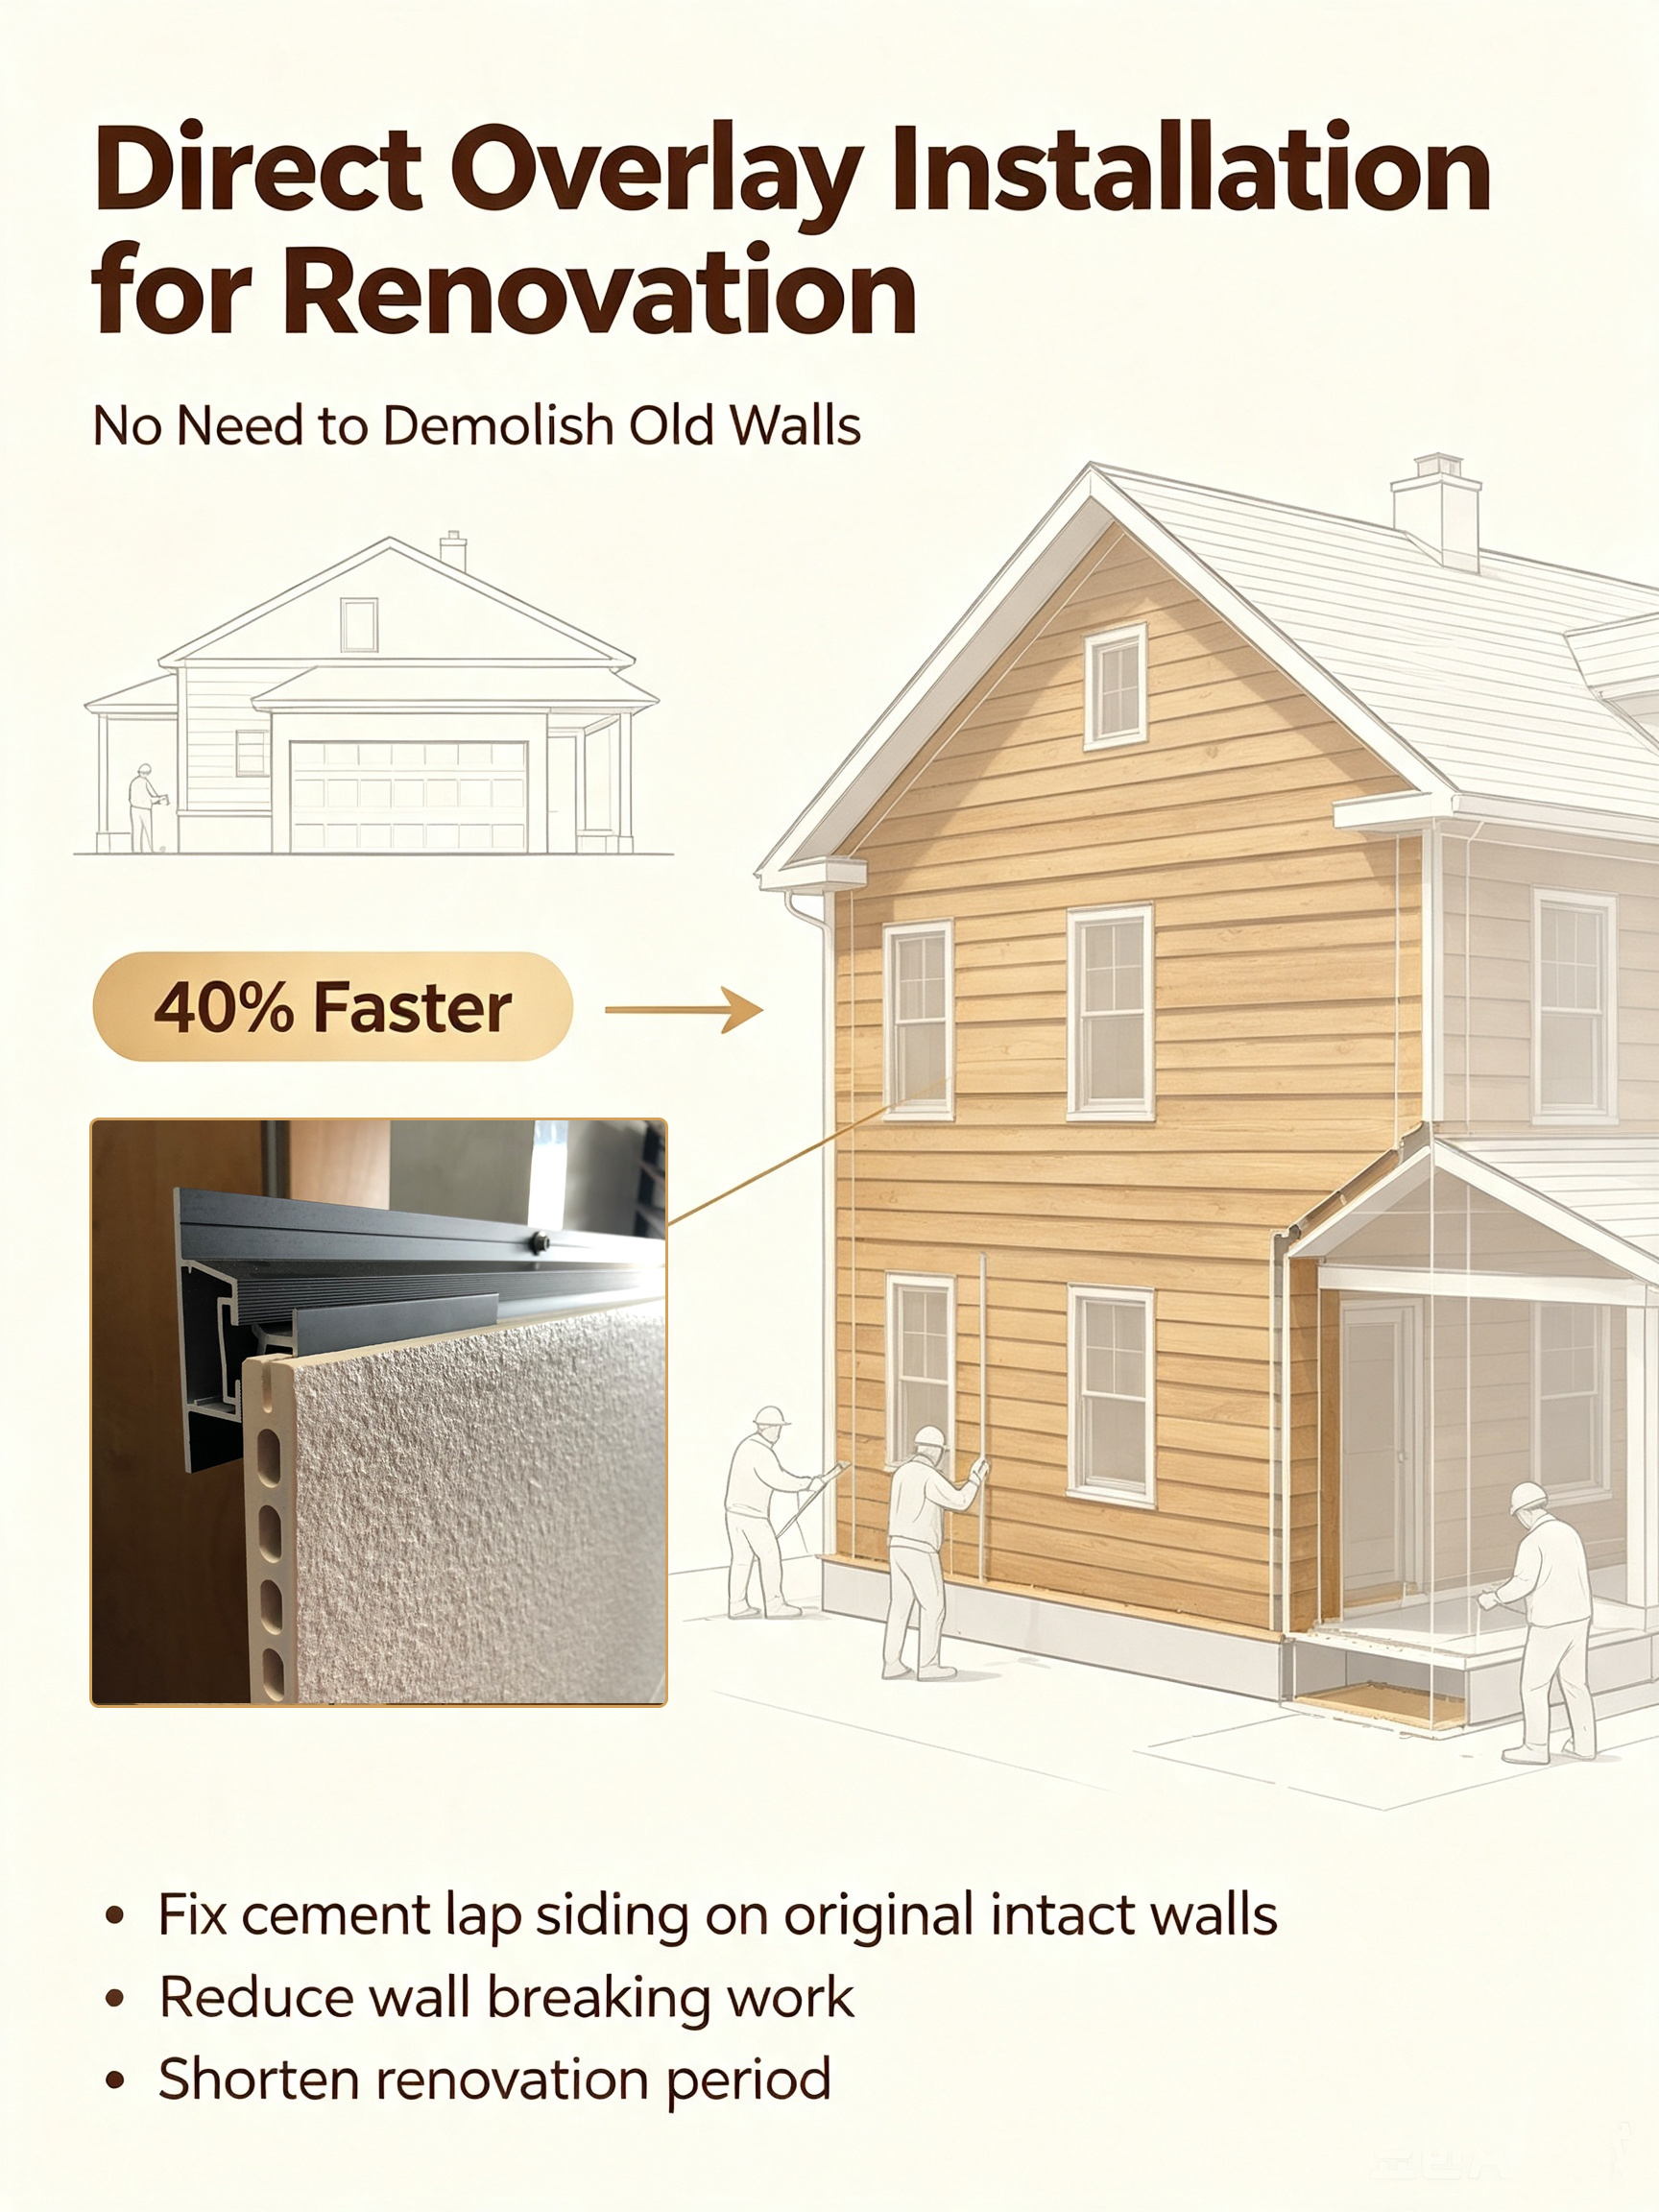
2.Direct Overlay Installation for Renovation, No Need to Demolish Old Walls
No wall demolition required during house facelift. Construction crews fix cement lap siding directly on original intact exterior walls, eliminate messy wall breaking construction, shorten renovation period by more than 40% compared with traditional renovation solutions, greatly improving turnover efficiency for renovation contractors.
3.Built-In Lap Waterproof Structure, Effectively Prevent Wall Seepage
The staggered overlapping edge forms natural rainwater guiding grooves. Rain flows down along the overlapping gap instead of penetrating into wall layers. Combined with water-resistant fiber cement substrate, the facade stays dry for decades and avoids internal mildew caused by wall leakage.
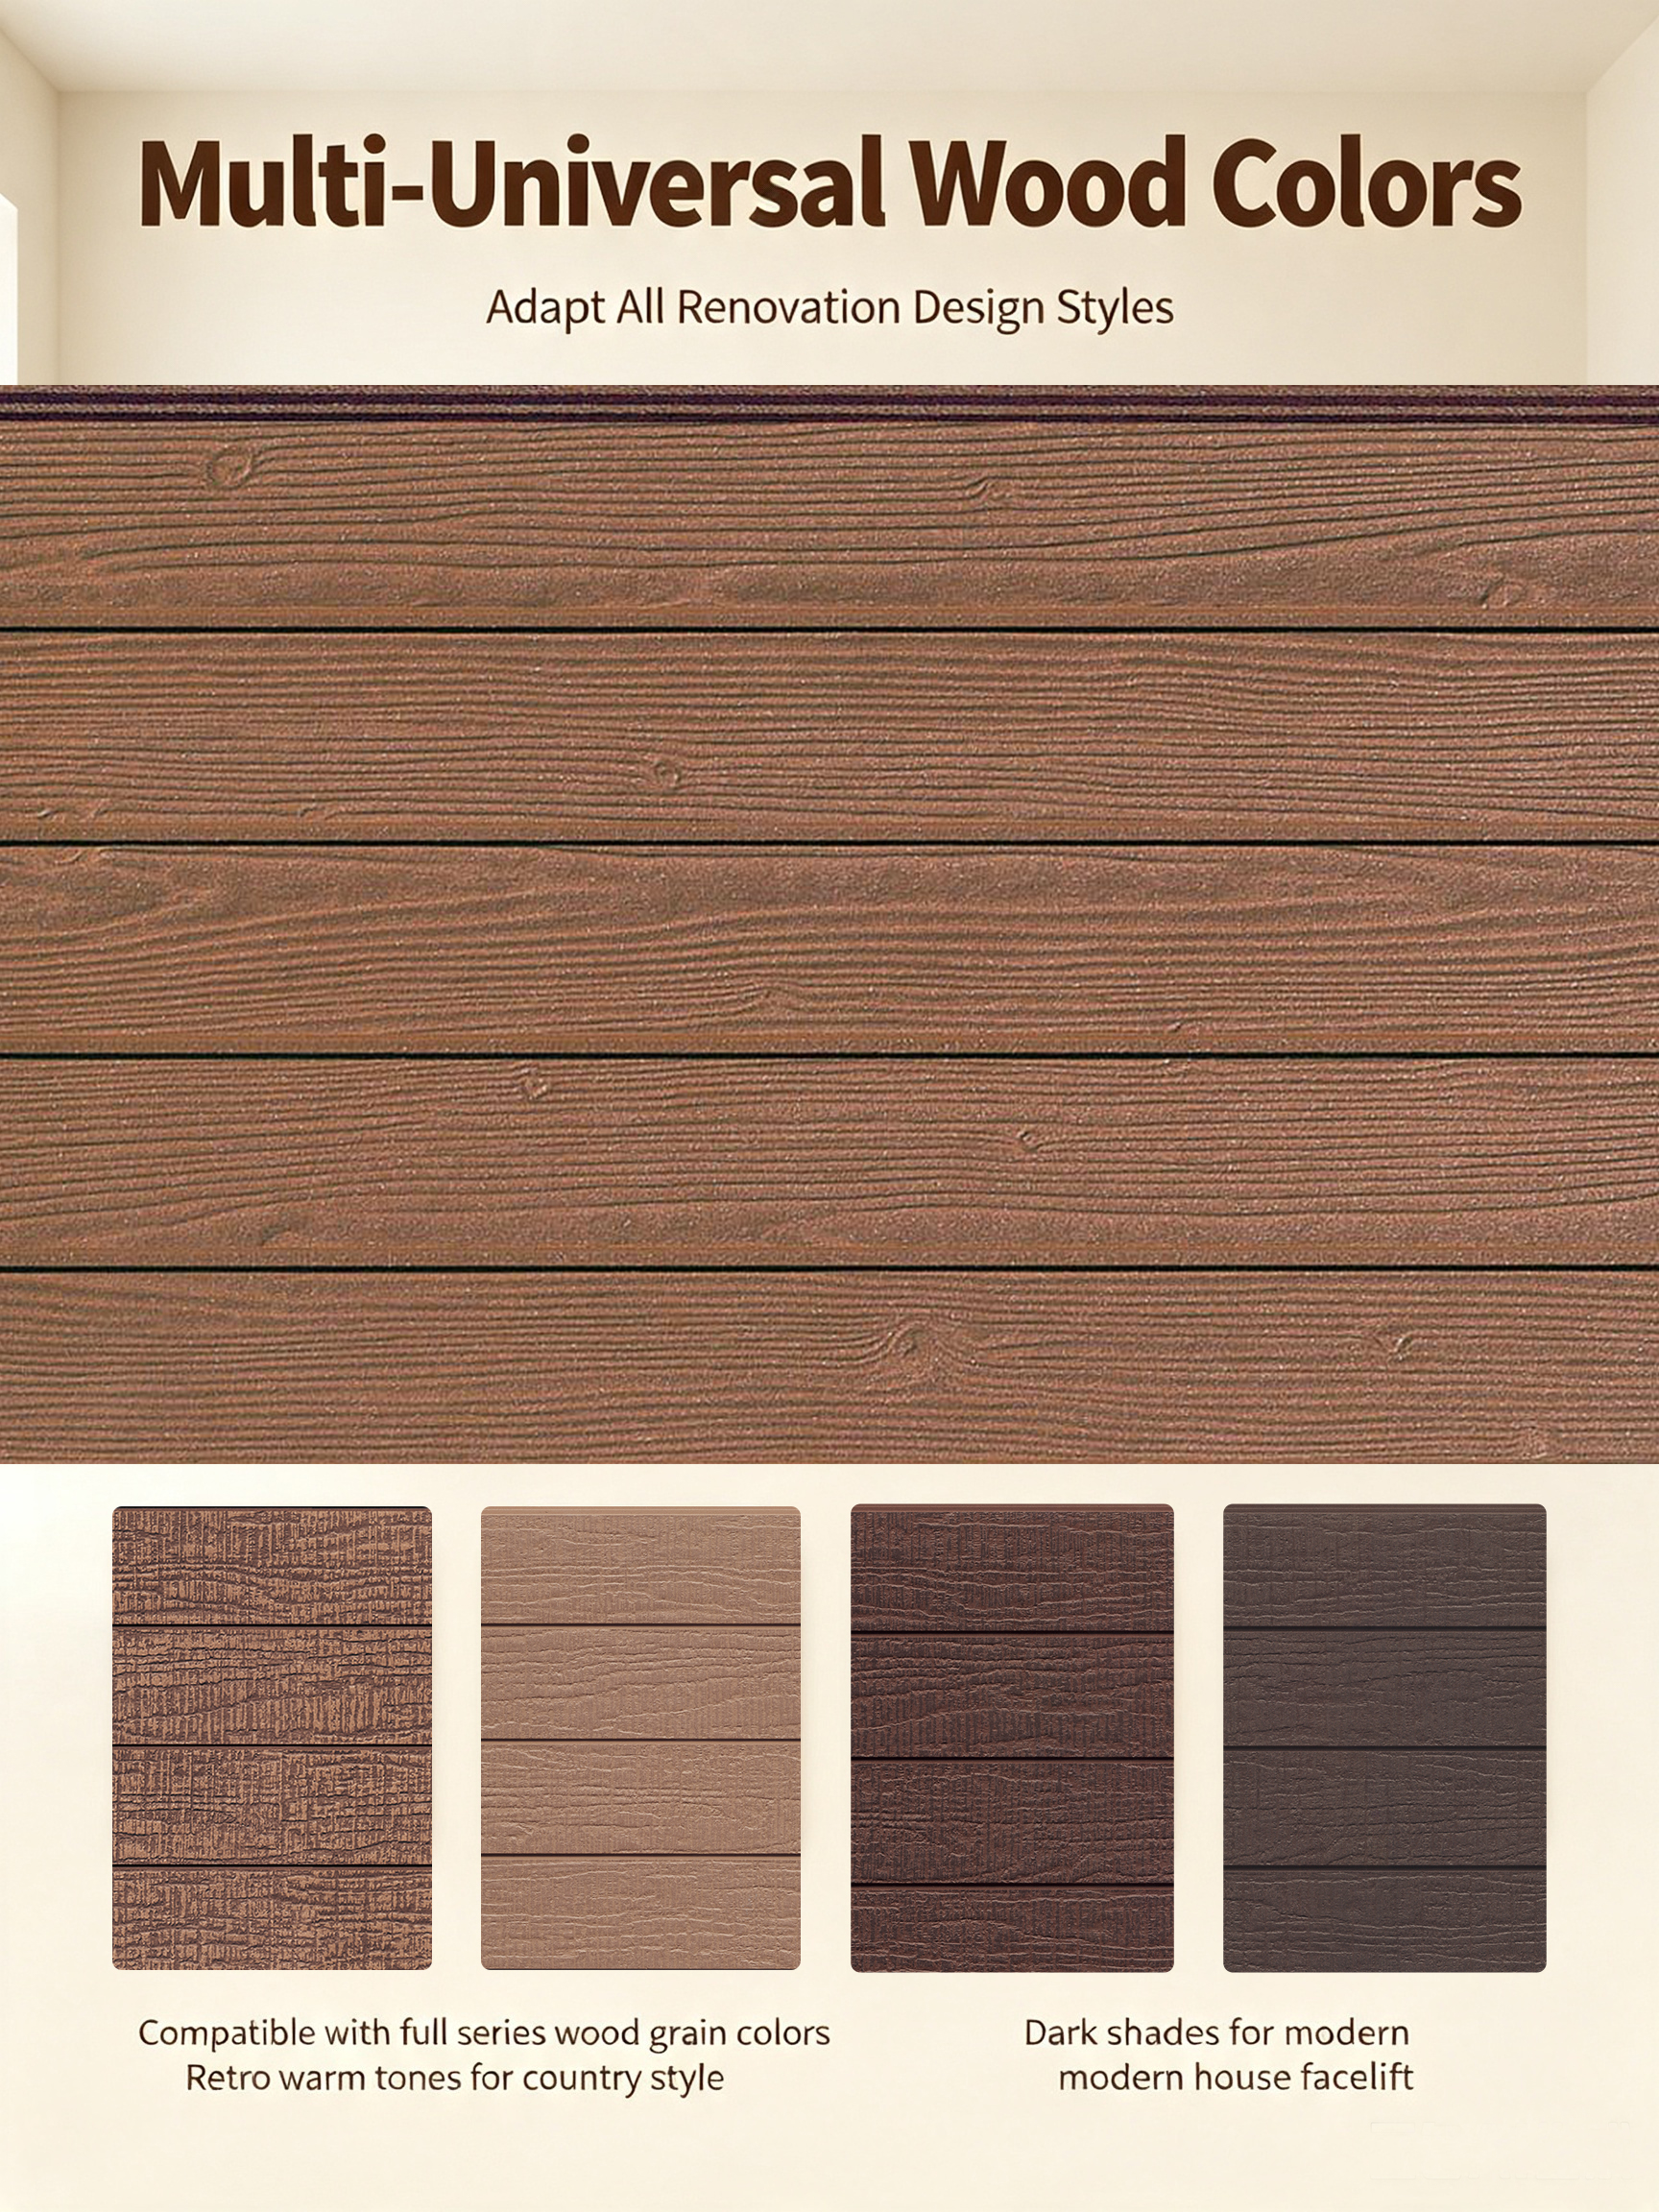
4.Multi-Universal Wood Colors, Adapt All Renovation Design Styles
Compatible with our full series wood grain color system (warm yellow, walnut brown, coffee, charcoal black). Homeowners can pick retro warm tones for country-style renovation or dark minimalist shades for modern house facelift, flexible style matching without design limitations.
Featured Projects
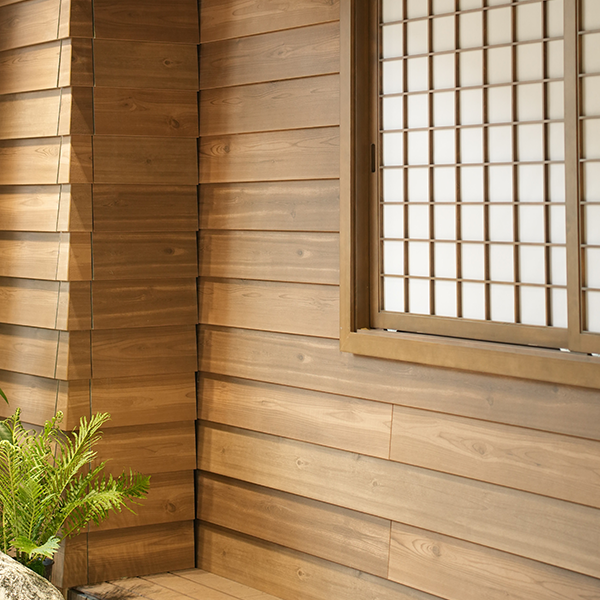
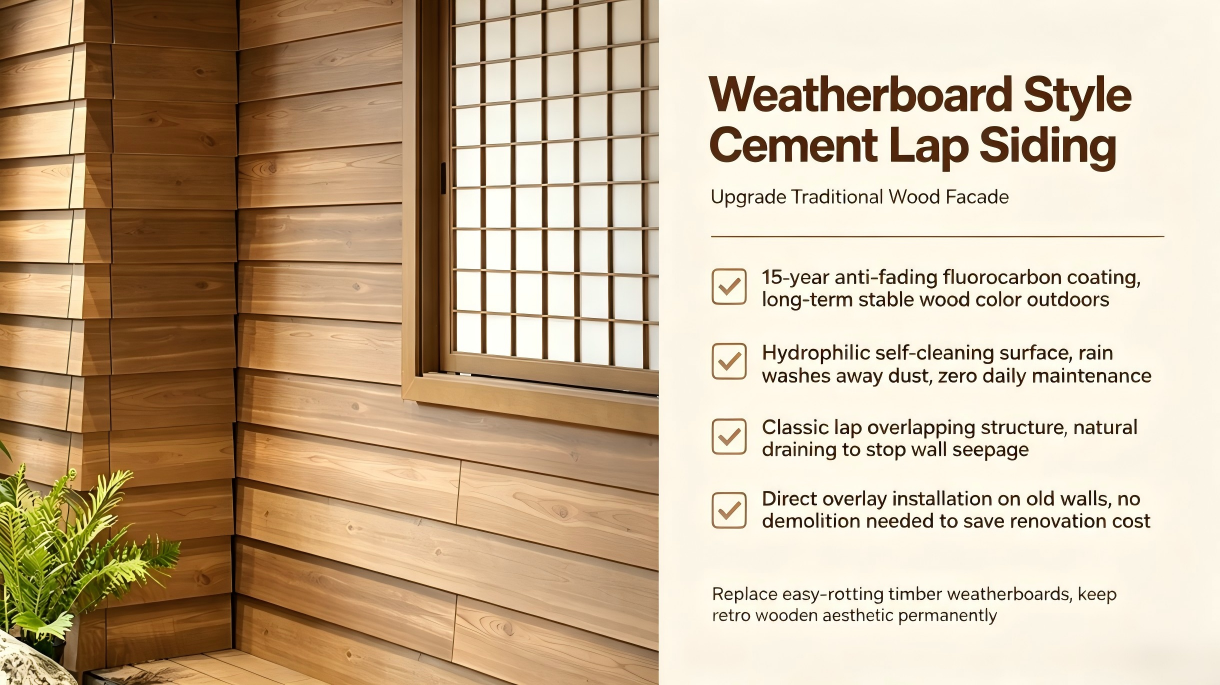
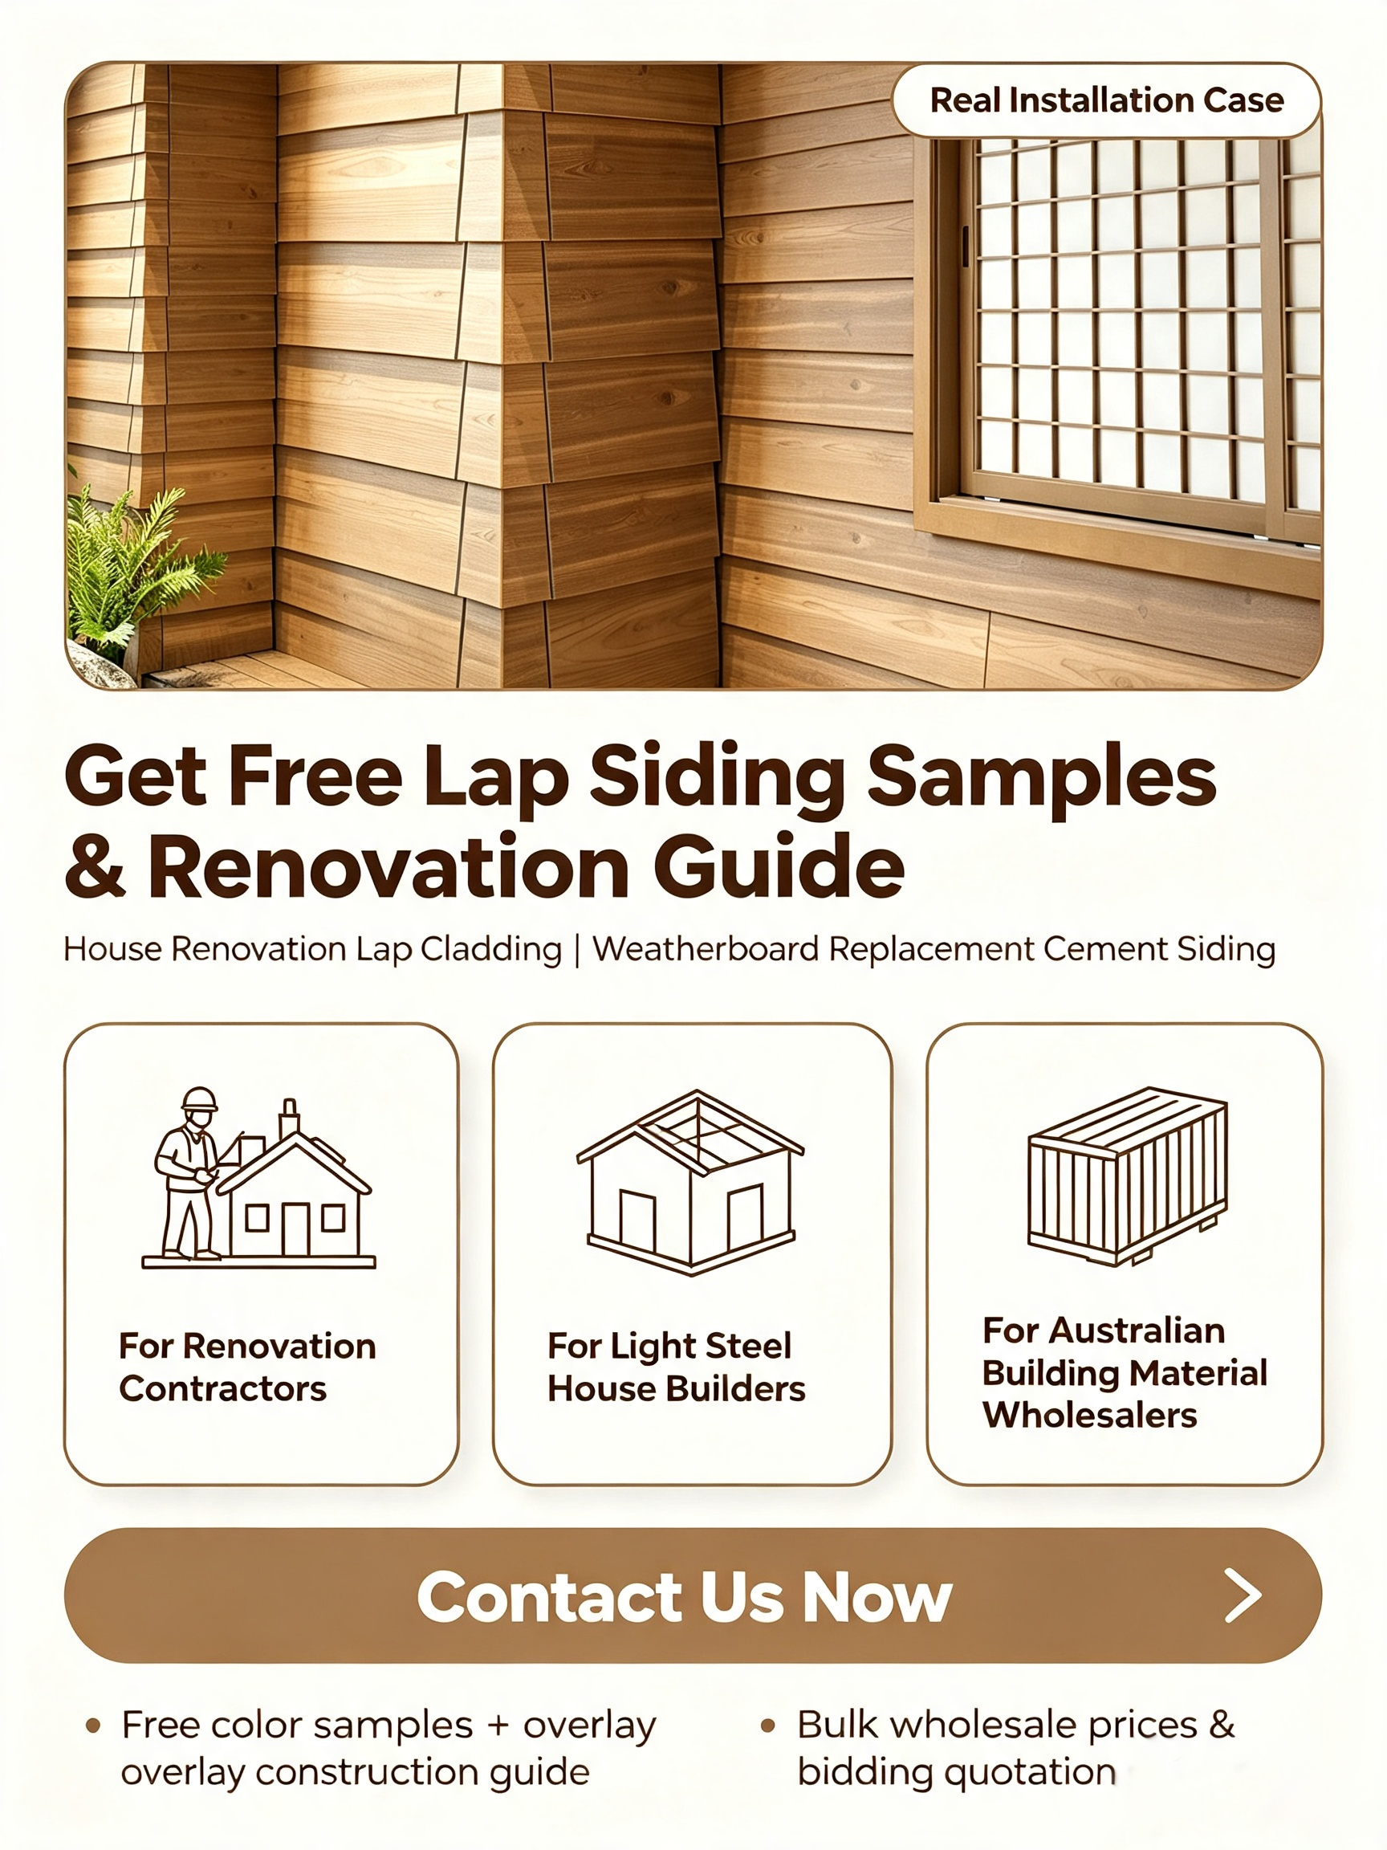
House Renovation Lap Cladding | Weatherboard Replacement Cement Siding Real Installation Case
This real scene showcases the finished effect of house renovation lap cladding construction, adopting cement siding to complete weatherboard replacement work. The staggered lap installation structure presents neat layered wood grain texture at wall corners, perfectly realizing the exterior wall renovation effect of traditional weatherboard style with cement siding materials.
Are you a house renovation contractor, light steel house builder or Australian building material wholesaler looking for weatherboard-style lap wood siding for residential renovation projects?
Contact our renovation engineering team now to obtain free lap siding color samples + renovation overlay construction guide. We provide bulk wholesale prices for distributors and exclusive quotation support for residential renovation bidding projects.
This lap siding wood grain cement board adopts simplified horizontal lap fixing method, supporting two construction modes: new wall keel installation and old wall direct overlay mounting.
For renovation projects: only use galvanized fasteners to fix panels on original solid wall, no wall breaking, no complicated keel framework required.
The staggered lap seams automatically drain rainwater to avoid wall dampness. Standard unified sizes support batch cutting and rapid splicing for construction teams, greatly improving the construction speed of residential renovation orders.
Q1: Can lap cement siding really be installed directly over old walls without demolition?
A: On the premise that the original wall is solid and free from large-area hollowing and mildew, our lap siding can be fixed directly on the surface. It saves demolition waste disposal cost and construction cycle, which is the biggest advantage for residential renovation projects.
Q2: Will the overlapping lap position leak water when it rains heavily?
A: We adopt downward lap structure (the lower board covers the edge of the upper board), plus reserved drainage gap. Rainwater flows outward along the lap joint naturally, cannot seep inward. Combined with waterproof substrate, leakage risk is far lower than traditional wooden weatherboard.
Q3: Can this lap board replace traditional wooden weatherboard completely?
A: It achieves identical layered lap appearance of wood weatherboard, while cement material never rots or attracts termites. After one installation, no annual paint maintenance is needed, replacing wooden lap siding perfectly for long-term use.
 EN
EN
 AR
AR BG
BG HR
HR DA
DA NL
NL FI
FI FR
FR DE
DE EL
EL HI
HI IT
IT JA
JA KO
KO NO
NO PL
PL PT
PT RU
RU ES
ES SV
SV TL
TL ID
ID VI
VI HU
HU TH
TH TR
TR FA
FA MS
MS BE
BE BN
BN LO
LO LA
LA MY
MY KK
KK TG
TG UZ
UZ LB
LB