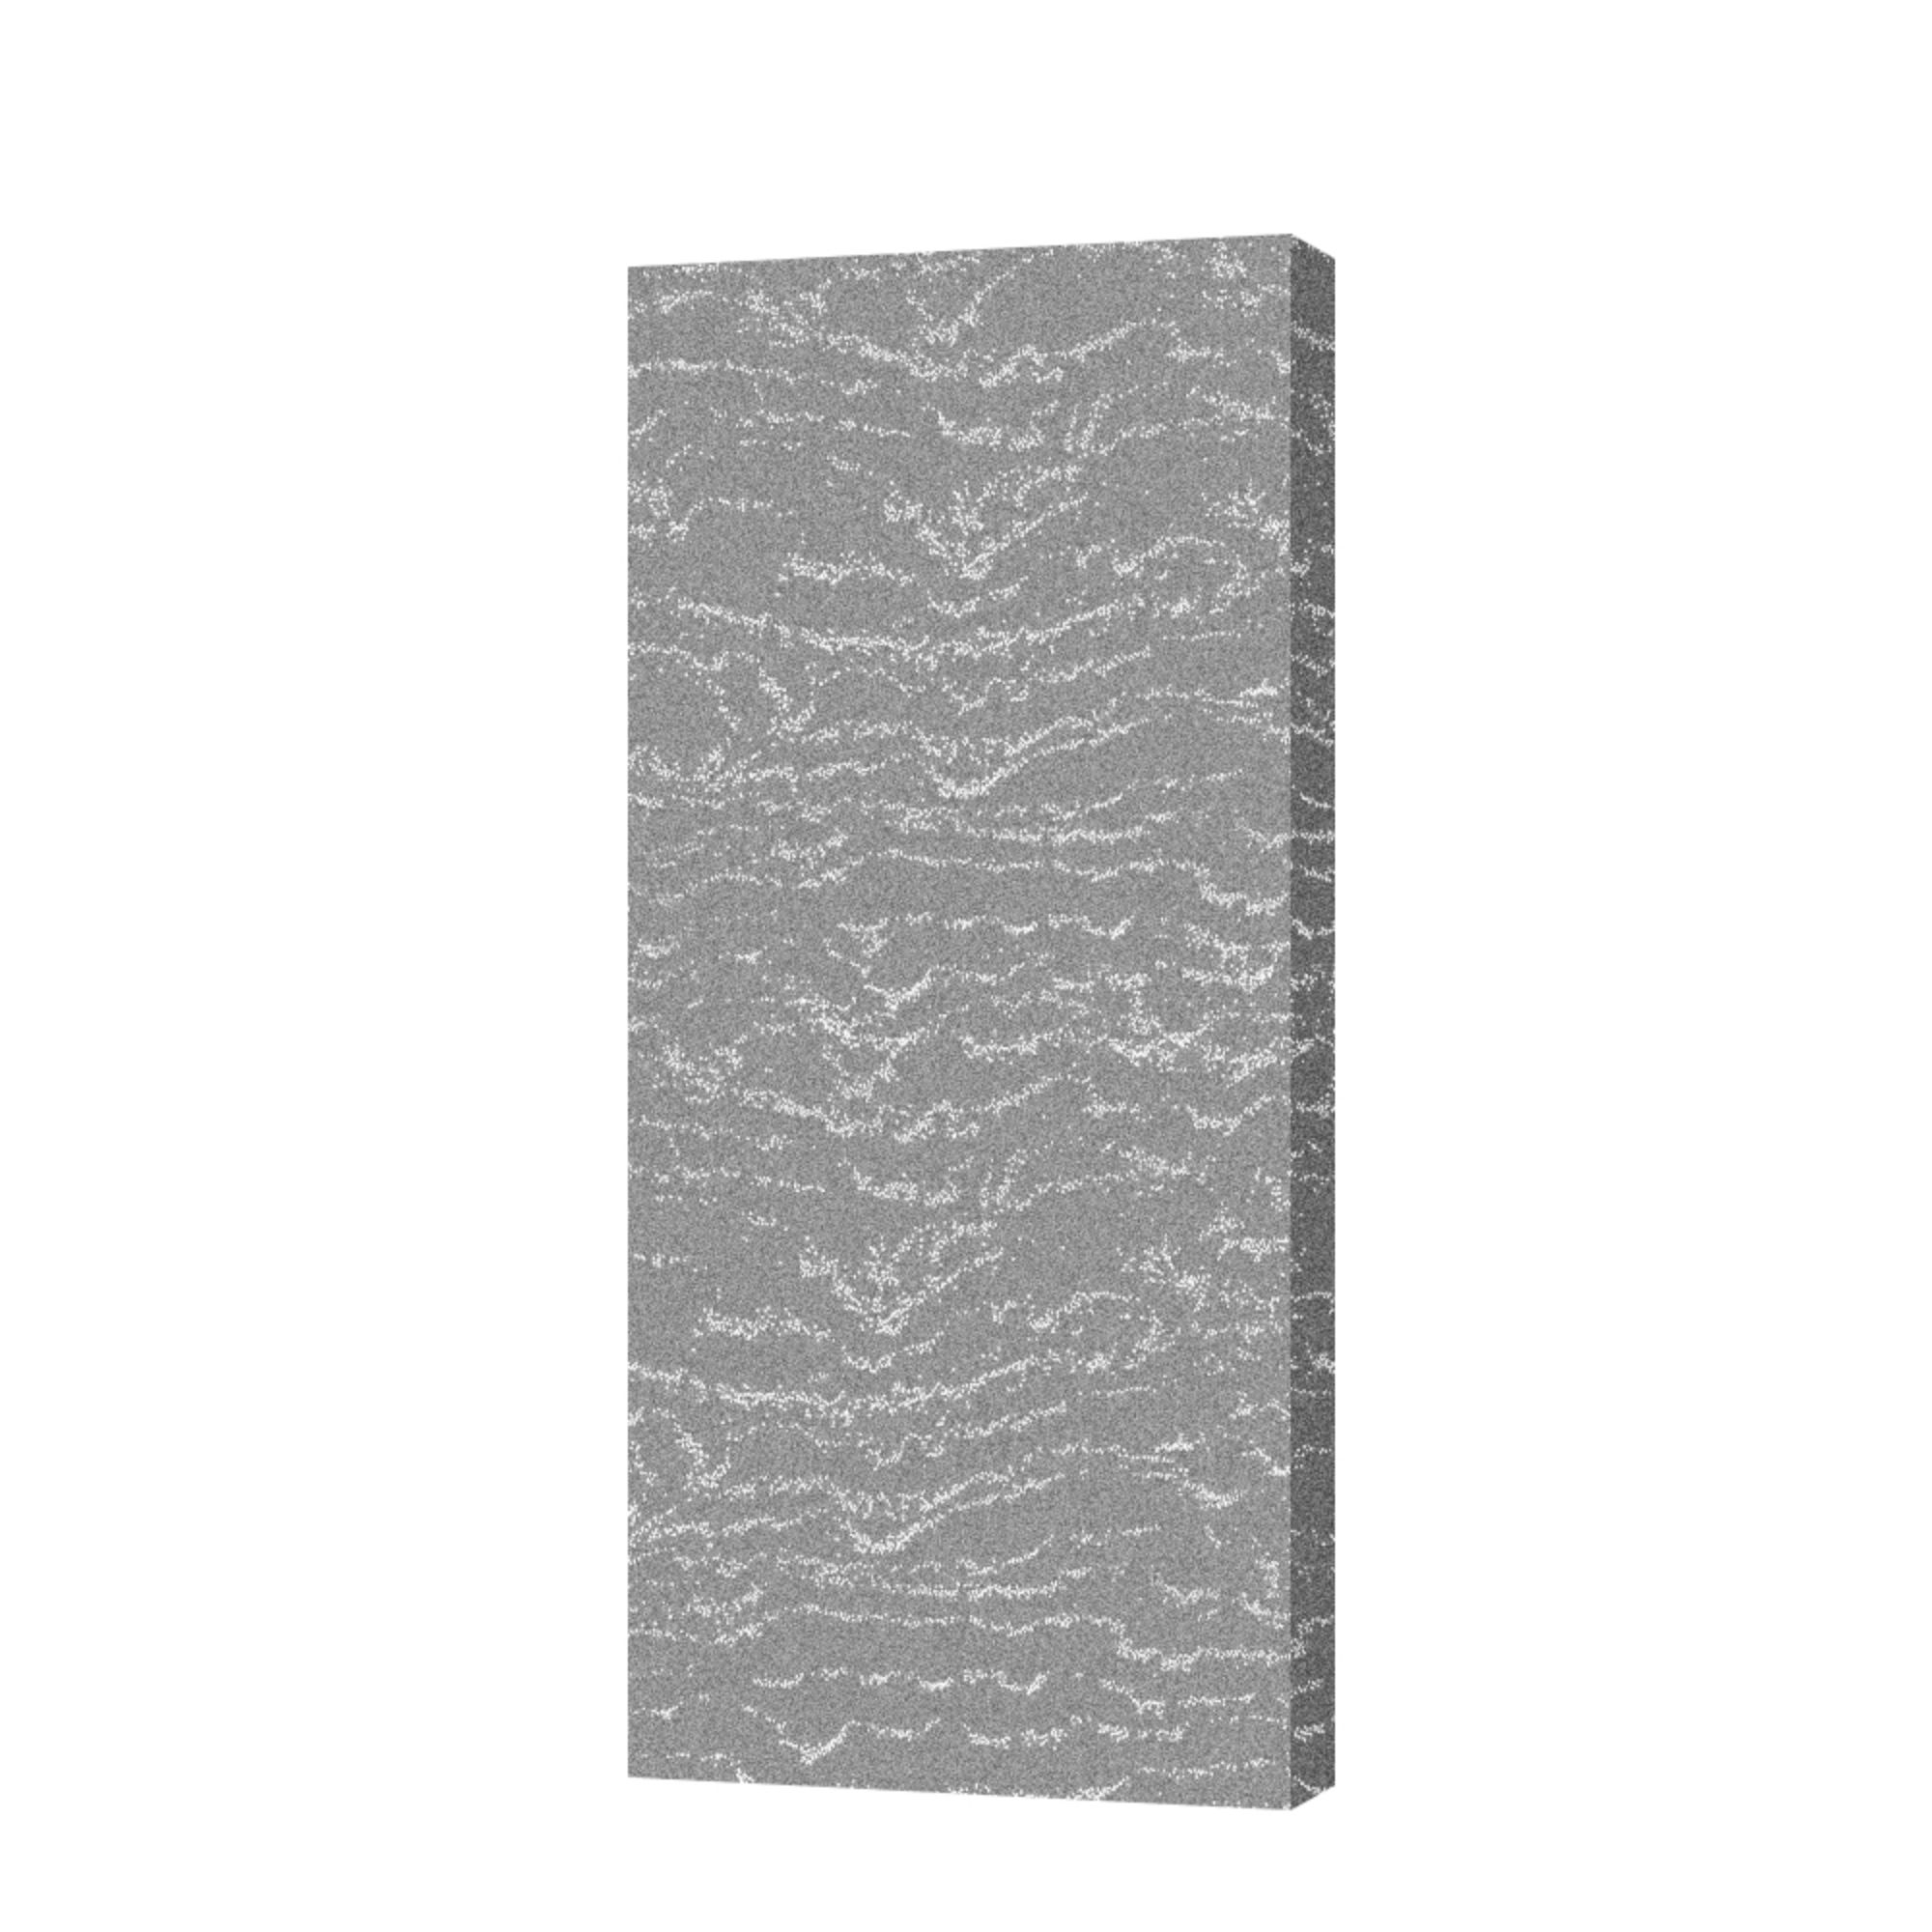
Light Beige Mixed Stone Brick Fiber Cement Siding
Neutral Stone Brick Cladding for Modern Custom Single-Family Homes

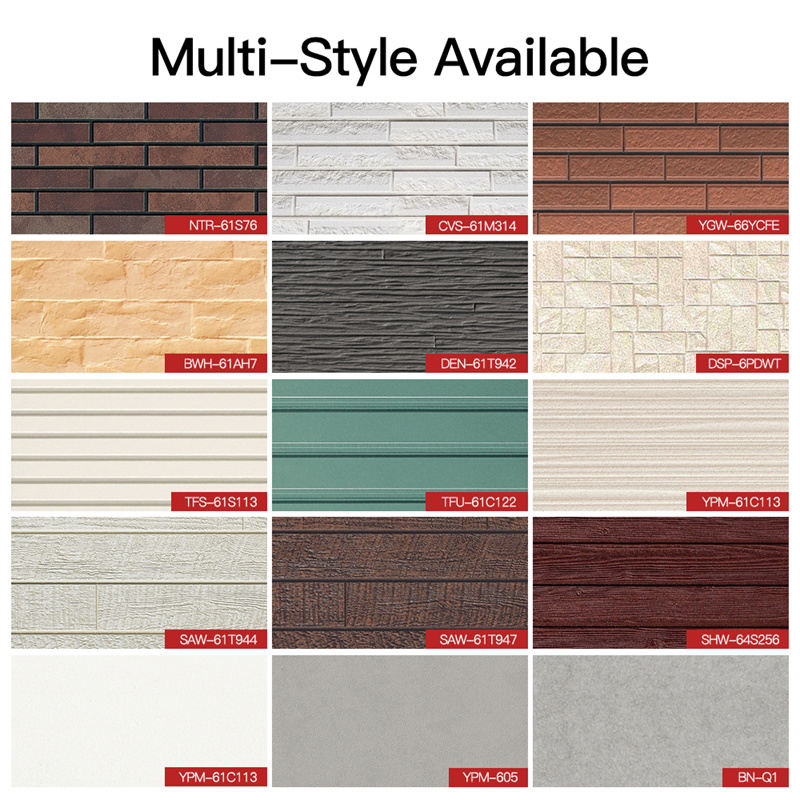
Style: Brick pattern, wood grain, stripes, culture stone, flat 5 series,Hundred choices
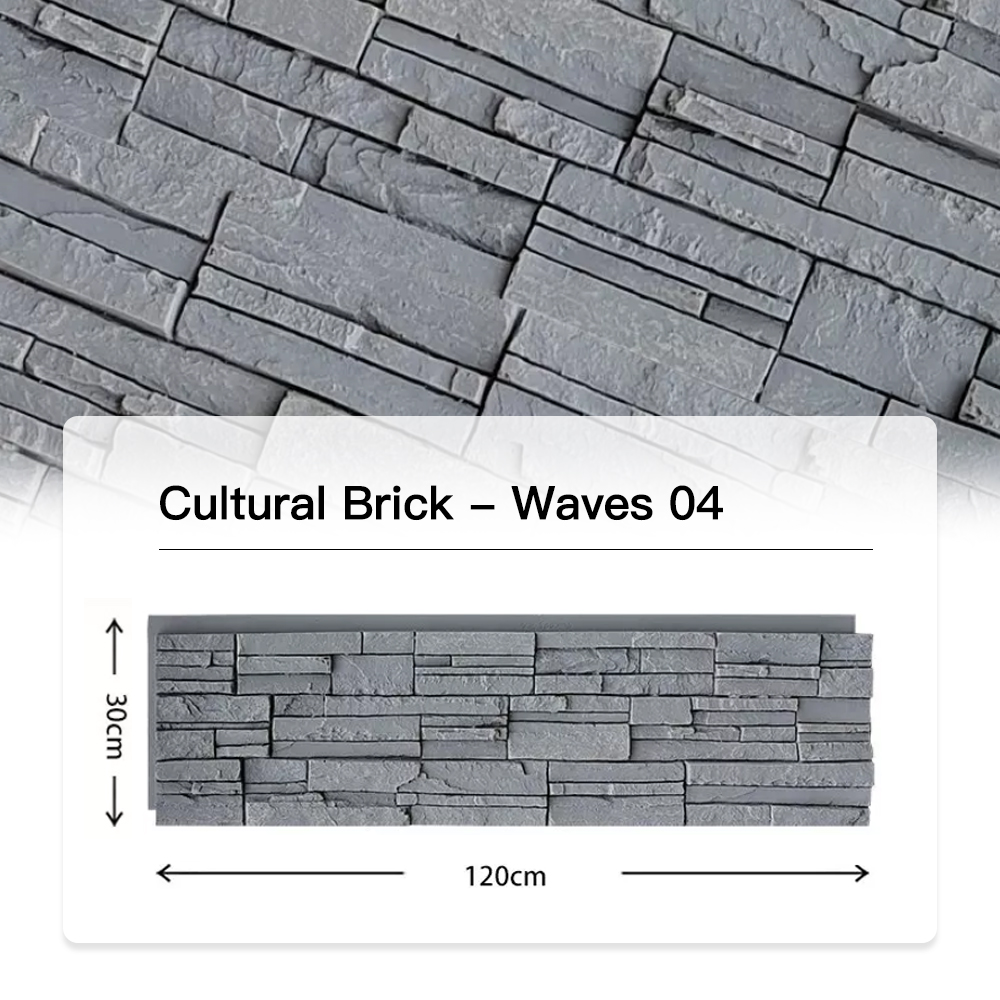
Size:3030*455*15mm,3030*455*16mm,3030*455*18mm,3000*585*15mm, 2440*585*15mm
Weight: Around 19kg/square (16mm)(18mm),21kg or so/square (15mm)
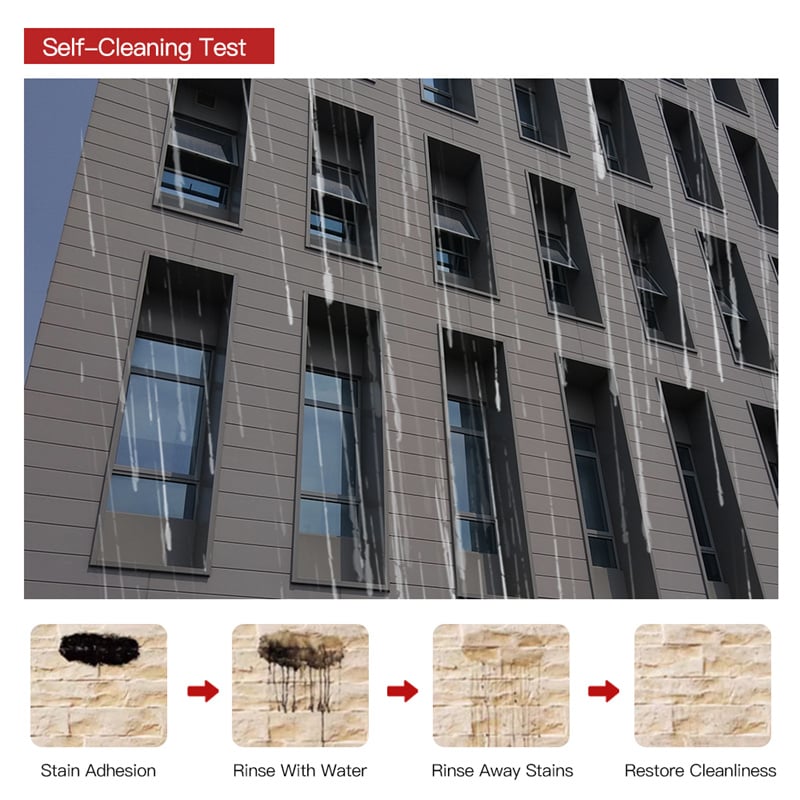
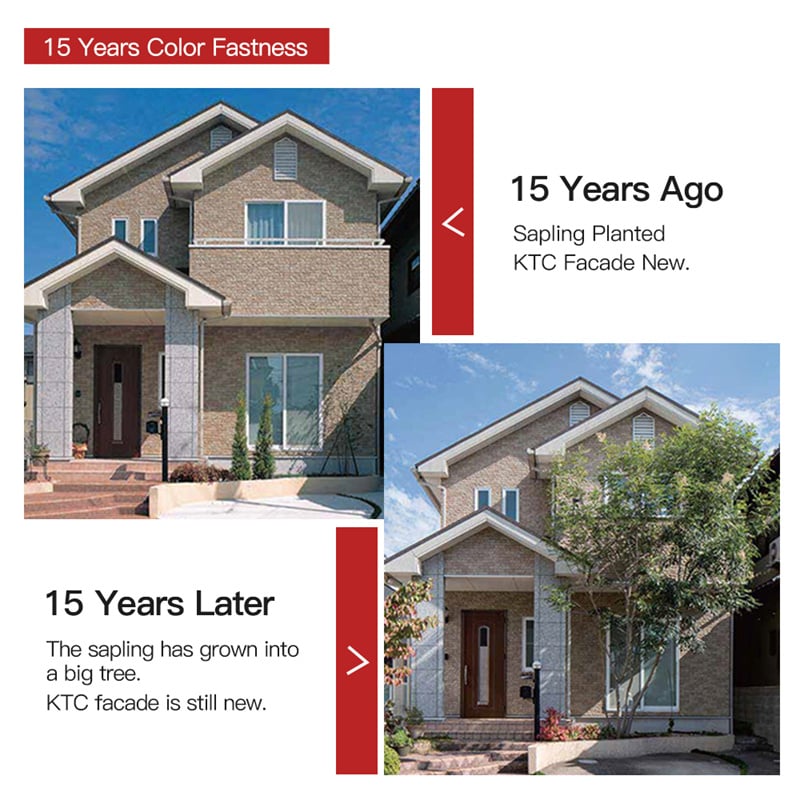
Features: Hydrophilic Self-Cleaning ,15-Year Color Retention,A1 Grade Fireproof,Various Effects,Strong Plasticity

| Material | cement, plant fiber, quartz sand, water |
| Style | Brick pattern, wood grain, stripes, culture stone, flat 5 series,Hundred choices |
| Size | 3030*455*15mm, 3030*455*16mm, 3030*455*18mm,3000*585*15mm, 2440*585*15mm |
| Density | 1.1-1.3 |
| Weight | Around 19kg/square (16mm)(18mm),21kg or so/square (15mm) |
| Production Process | Molding method,Extrusion method |
| Features | Hydrophilic Self-Cleaning ,15-Year Color Retention,A1 Grade Fireproof,Various Effects,Strong Plasticity |
Key Features
1. Mixed-Size Staggered Layout & Natural Stone Crack Texture
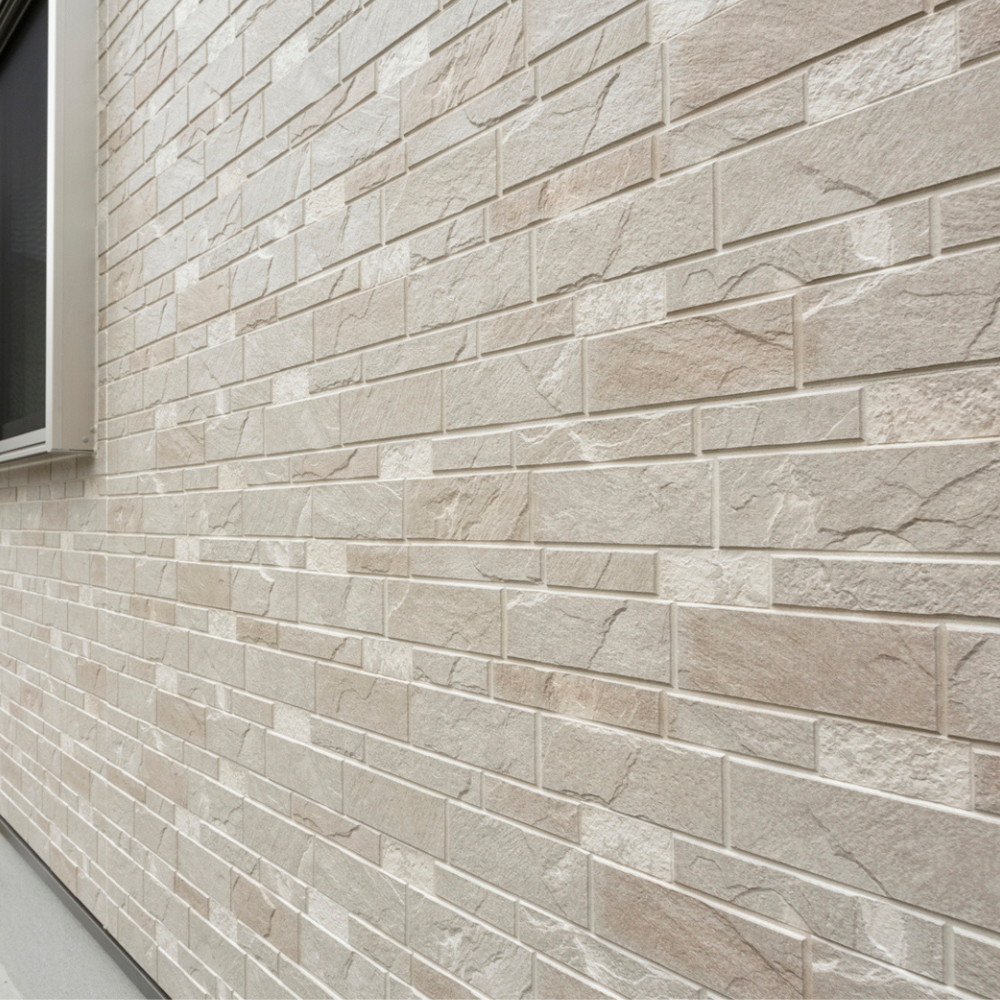
Varied brick dimensions form staggered arrangement. Subtle natural fissure details restore genuine stone masonry aesthetics, avoiding monotonous uniform brick patterns on residential exteriors.
2. Warm Neutral Light Beige Tone with Wide Design Compatibility
Soft neutral beige matches timber entrance doors, large glass windows, metal trim and composite accent siding, highly adaptable for diverse modern custom home architectural styles.
3. Anti-Stain Dense Substrate Reduces Long-Term Maintenance
Compact inorganic substrate prevents deep penetration of rain stains and grime. Routine rain self-cleaning keeps facades tidy, cutting maintenance work for private homeowners.
4. Lightweight Dry-Hung System Simplifies Custom Home Construction
Much lighter than natural stone brickwork. Dry assembly eliminates messy on-site mortar work, shortening construction cycles for single-family custom housing projects.

Featured Projects
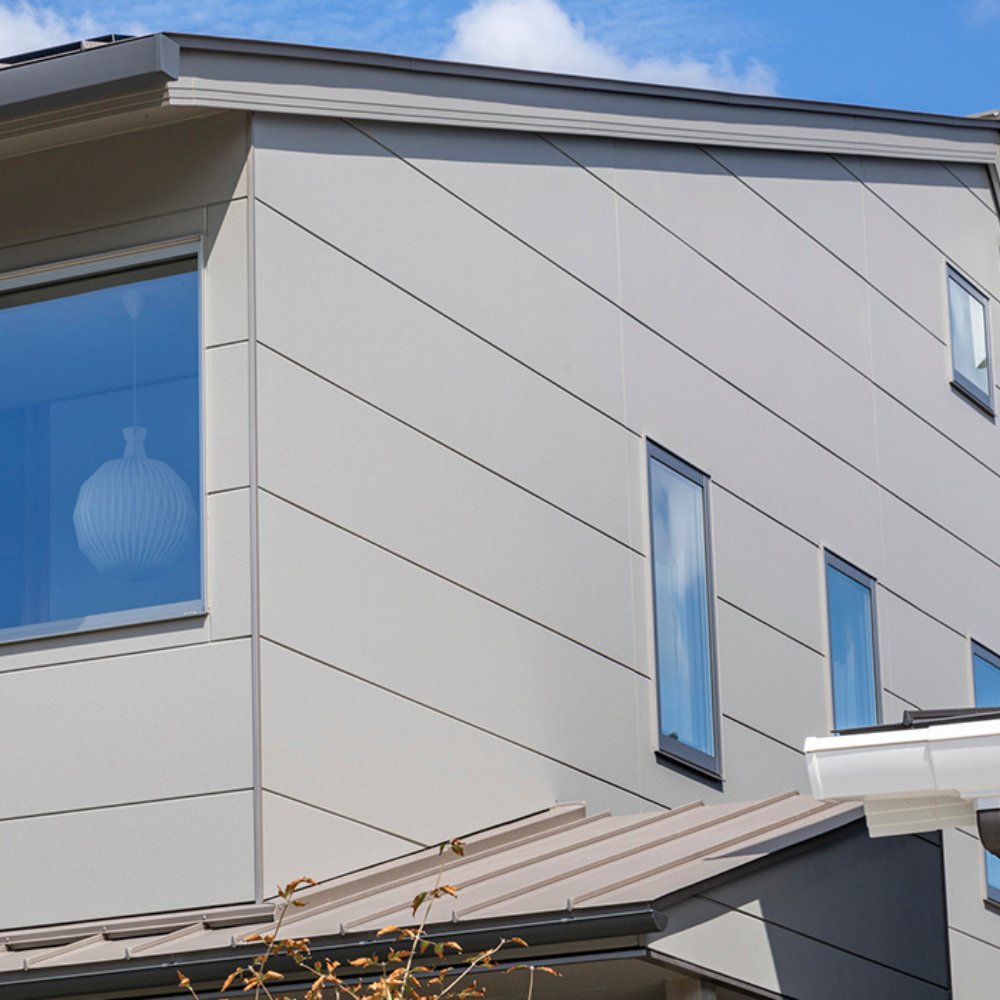
Modern single-family house brick cladding delivers elegant, contemporary curb appeal for residential construction, with custom home stone brick panels serving as the primary exterior facade material for this two-story private villa. Light beige stone brick panels are laid in staggered horizontal arrangement across the main building elevation, complemented by contrasting dark wood-textured cladding on the entrance protruding volume, creating clear visual layering for the residential facade. Each panel features delicate natural stone veining that mimics authentic split stone, bringing a warm, refined aesthetic without the heavy weight and high maintenance of natural stone.
The stone brick exterior panels are precisely sized to align neatly around windows, main entrance and wall corners, achieving tidy, seamless detailing. Resistant to UV fading, moisture and temperature fluctuations, they perform reliably for long-term outdoor exposure in suburban residential environments. This facade solution is widely suitable for custom single-family villas, townhouses and residential renovation projects, offering architects flexible colour and layout options to realise diversified modern home exterior design concepts.

Are you an architect, custom home builder or residential developer sourcing neutral stone-style facade materials for modern single-family housing projects?
Get in touch with our professional engineering team to request free light beige mixed stone brick samples, elevation layout suggestions and tender-ready technical documentation. Volume wholesale pricing and customised engineering support are available for residential development projects.
Core Advantages of Light Beige Mixed Stacked Stone Cladding for Contemporary Single-Family Homes
✅ Natural Mixed-Tone Stacked Stone Texture: Restore irregular staggered stacked slate appearance with gradient beige & off-white tones. Deliver warm natural atmosphere and add abundant elevation layers to modern custom single-family houses.
✅ Zero-Asbestos Eco-Friendly Raw Material: Made of cement and plant fiber composite without asbestos and radioactive substances. Meet international green building standards for high-end private residential construction.
✅ Low Water Absorption Substrate Resists Mildew & Stains: Dense internal structure inhibits water penetration, effectively prevent mildew growth and salt efflorescence, suitable for long-term outdoor use in humid coastal and suburban areas.
✅ Ventilated Dry-Hung Structure for Thermal Insulation: The rear ventilated cavity improves wall thermal and acoustic insulation, optimizes indoor energy consumption and enhances residential comfort.
✅ Flexible Cutting Fits Customized Facade Design: Standard modular panels support arbitrary on-site cutting. Easy to handle corners, window surrounds and partial accent wall splicing for personalized villa design.
Application Scene 1: New Custom-Built Contemporary Single-Family Homes
Applied as partial facade cladding to collocate with smooth wall panels, breaking flat single-style elevations and highlighting personalized residential design.
Application Scene 2: Villa Entrance Feature Walls & Porch Decoration
Serve as focal decoration at main entrances. Build impressive entry visuals and lift the overall grade of private villas.
Application Scene 3: Private Villa Courtyard Boundary Walls & Garden Pavilions
Create unified natural stone landscape style for courtyard enclosures, leisure pavilions and outdoor corridor structures.
Light beige mixed stacked stone cladding integrates natural stone visual appeal and lightweight fiber cement advantages. It avoids the heavy load and difficult maintenance of natural stacked stone, an ideal decorative facade material for modern custom single-family residences.
This mixed stone brick siding supports standard interlock dry-hung assembly systems compatible with mainstream residential wall keel frameworks used in North America and Australia.
Modular panel sizes minimise on-site cutting waste. The ventilated rear cavity improves exterior wall thermal insulation and prevents moisture buildup behind cladding panels, adapting to humid coastal and inland climate zones.
Builders can freely combine stone brick panels with other decorative siding materials to realise contrast facade designs.
Q1: Can we combine this stone brick siding with other decorative wall panels for contrast facades?
Absolutely. The neutral light beige tone coordinates well with dark wood-texture cladding, metal siding and other exterior materials for layered architectural elevation designs.
Q2: Will light beige stone brick panels accumulate visible dirt on house exteriors?
Dense substrate paired with weatherproof anti-stain coating blocks embedded stains. Natural rainfall removes most surface dust, significantly lowering regular cleaning frequency.
Q3: Is this cladding suitable for new build and residential renovation projects?
Yes. Lightweight characteristics make it ideal for both new custom home construction and exterior retrofit of existing single-family residences.
Q4: Is colour consistency guaranteed for large-scale housing subdivision projects?
We adopt fixed batch raw material production. Bulk orders for housing estates achieve minimal chromatic aberration across all supplied panels.
 EN
EN
 AR
AR BG
BG HR
HR DA
DA NL
NL FI
FI FR
FR DE
DE EL
EL HI
HI IT
IT JA
JA KO
KO NO
NO PL
PL PT
PT RU
RU ES
ES SV
SV TL
TL ID
ID VI
VI HU
HU TH
TH TR
TR FA
FA MS
MS BE
BE BN
BN LO
LO LA
LA MY
MY KK
KK TG
TG UZ
UZ LB
LB