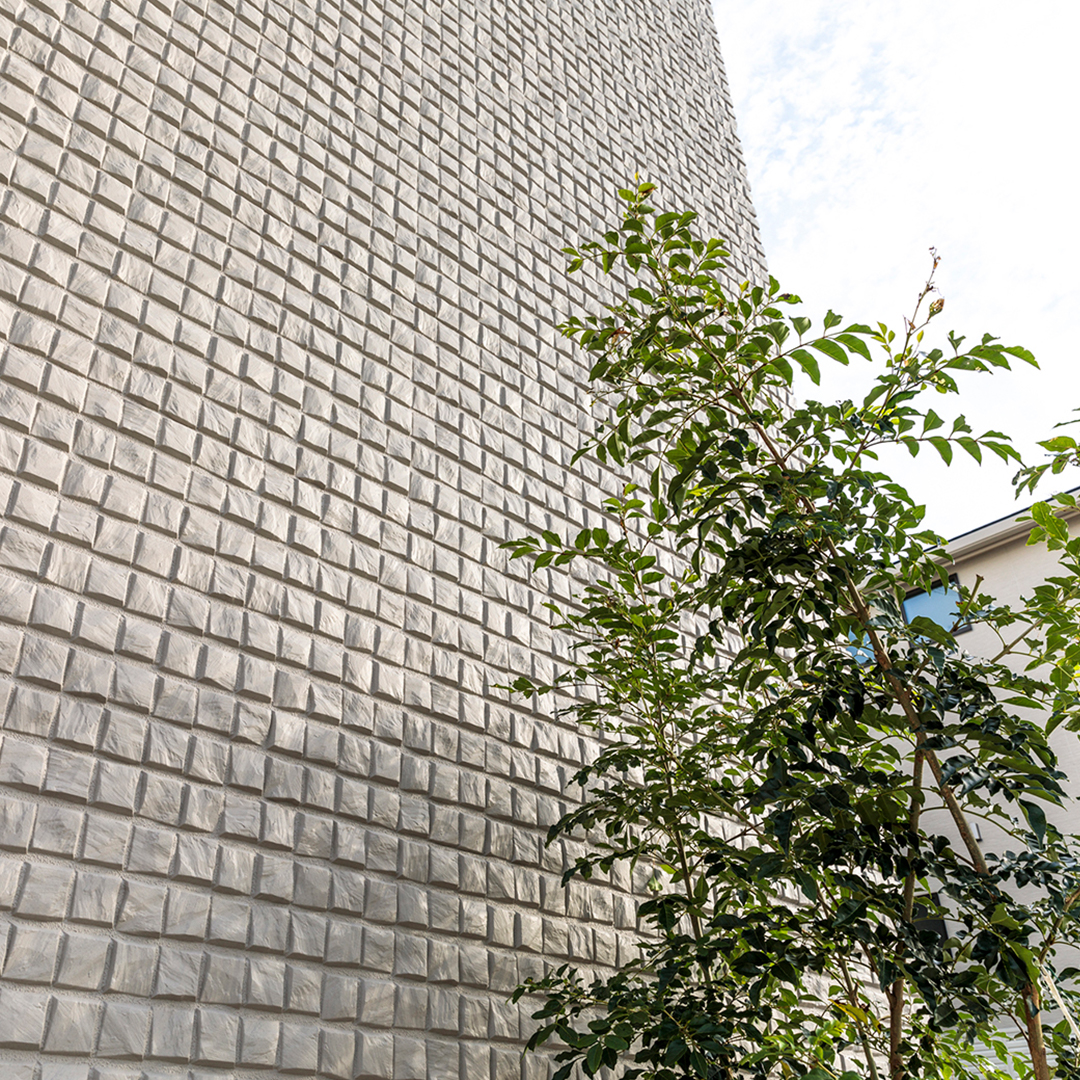
Textured Vertical Groove Cement Cladding Sheets
Dark Tone Composite Cement Siding, Premium Fiber Cement Wall Panels for Mixed-material Facades & Feature Entrance Zones

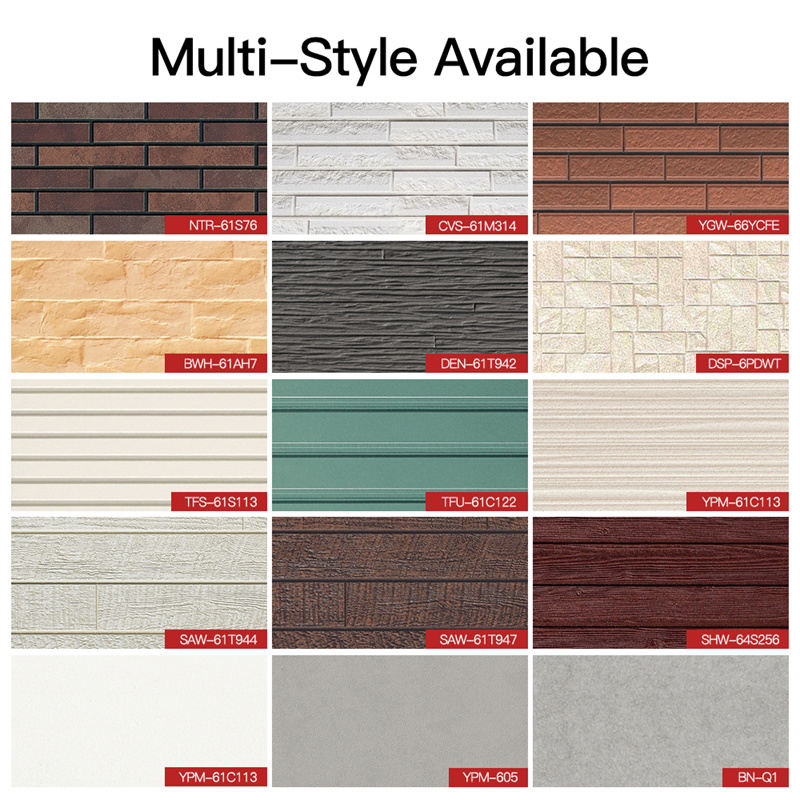
Style: Brick pattern, wood grain, stripes, culture stone, flat 5 series,Hundred choices
Size:3030*455*15mm,3030*455*16mm,3030*455*18mm,3000*585*15mm, 2440*585*15mm
Weight: Around 19kg/square (16mm)(18mm),21kg or so/square (15mm)
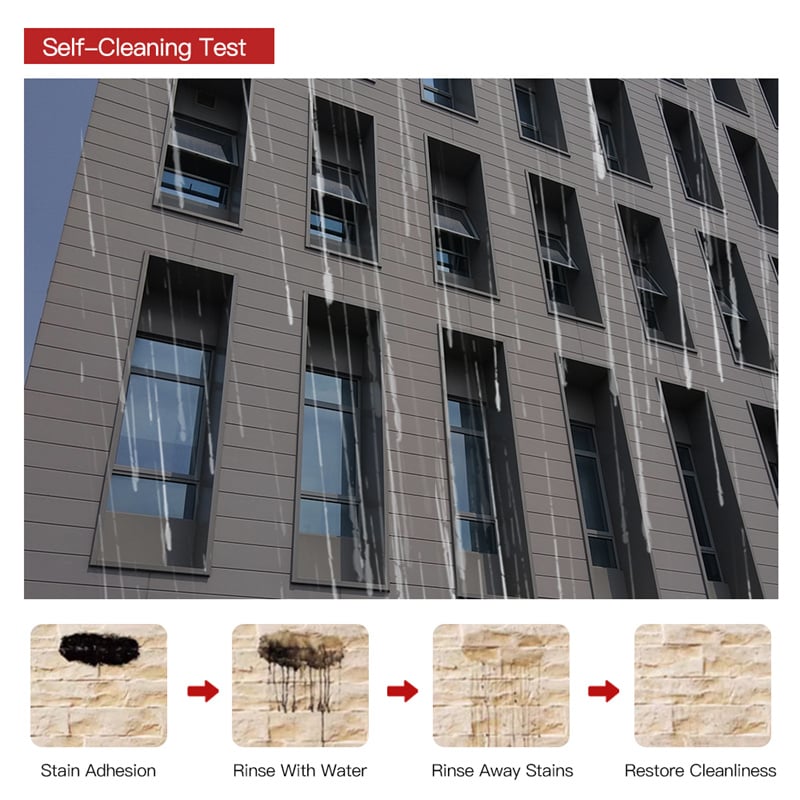
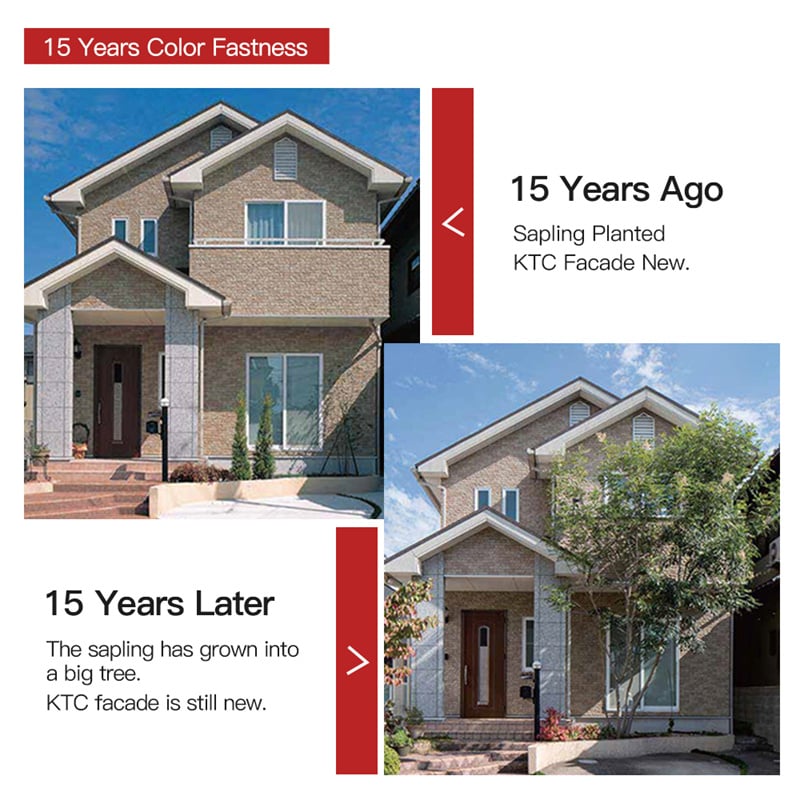
Features:Hydrophilic Self-Cleaning ,15-Year Color Retention, A1 Grade Fireproof,Various Effects,Strong Plasticity
| Material | cement, plant fiber, quartz sand, water |
| Style | Brick pattern, wood grain, stripes, culture stone, flat 5 series,Hundred choices |
| Size | 3030*455*15mm, 3030*455*16mm, 3030*455*18mm,3000*585*15mm, 2440*585*15mm |
| Density | 1.1-1.3 |
| Weight | Around 19kg/square (16mm)(18mm),21kg or so/square (15mm) |
| Production Process | Molding method,Extrusion method |
| Features | Hydrophilic Self-Cleaning ,15-Year Color Retention,A1 Grade Fireproof,Various Effects,Strong Plasticity |
Key Features
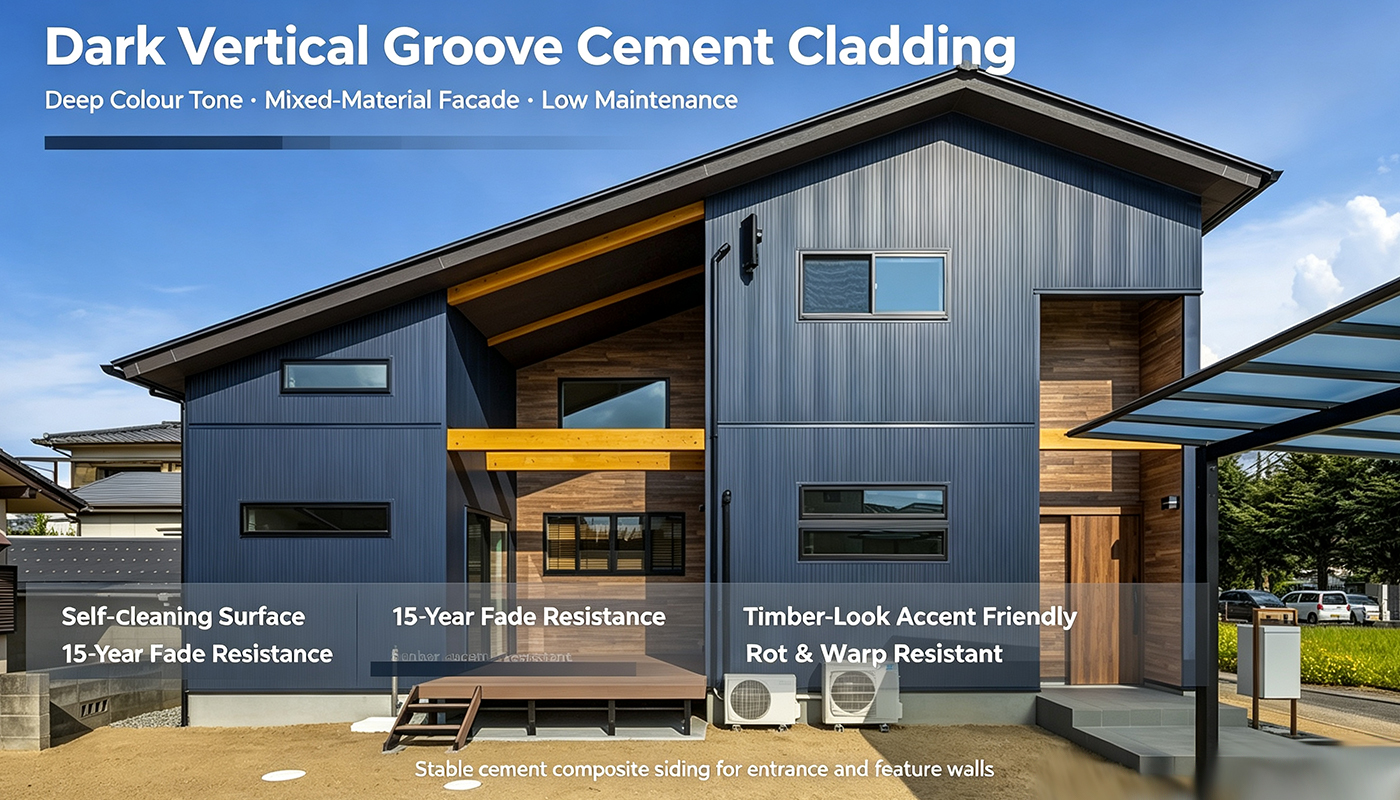
1. Premium Dark Colour Tones Optimised for Mixed-material Facade Schemes
Specially formulated dark fluoropolymer finishes create rich deep tones that contrast attractively with timber, metal and lighter cladding materials for contemporary mixed-design facades.
2. Reliable Substitute for Exterior Timber Cladding
Unlike natural timber, cement cladding sheets resist mould, rot and UV degradation. Building owners eliminate regular sanding, sealing and repainting cycles required for exposed timber facades.
3. Flexible Application for Full Facades or Localised Feature Zones
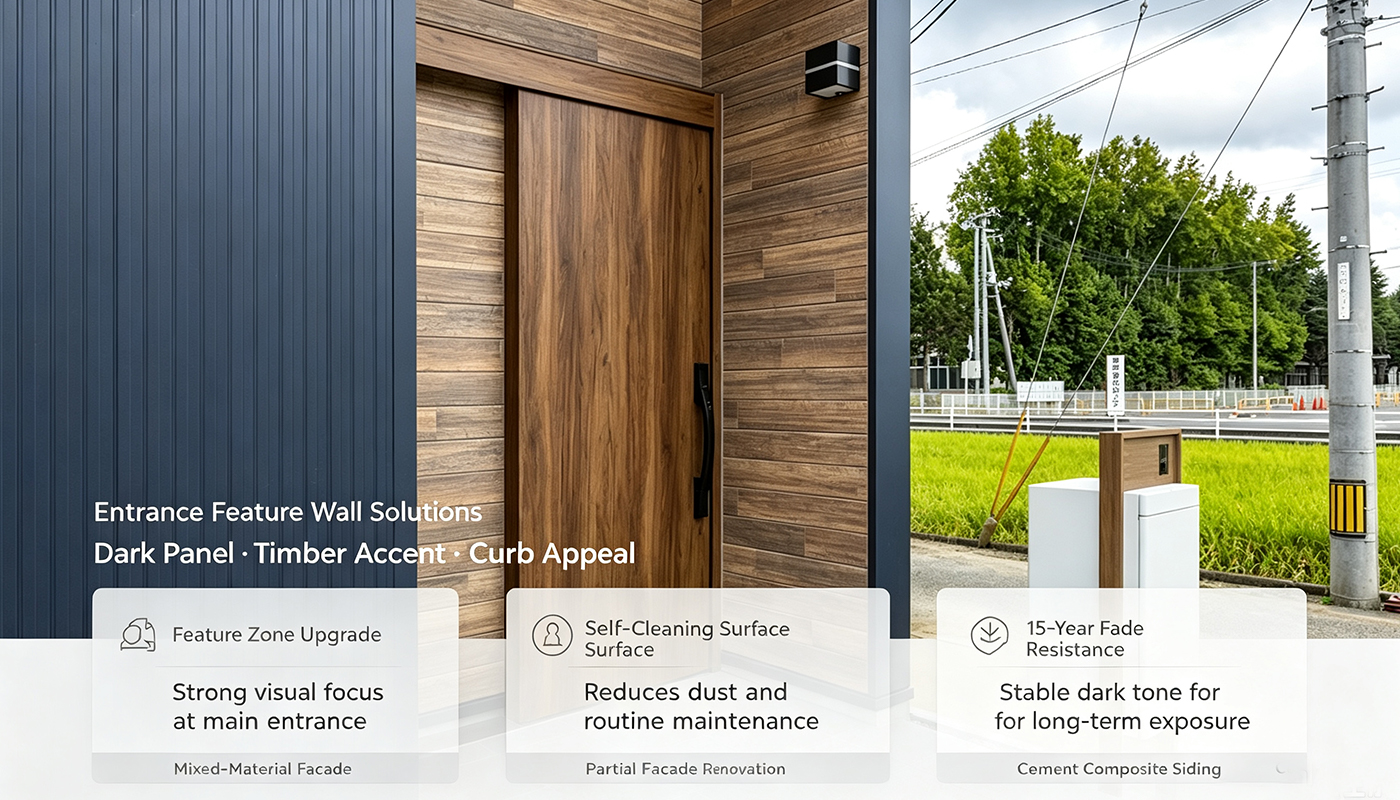
The refined texture works for complete exterior coverage or targeted feature areas such as entrance porches, building corners and accent wall sections, offering designers flexible layout choices.
Featured Projects
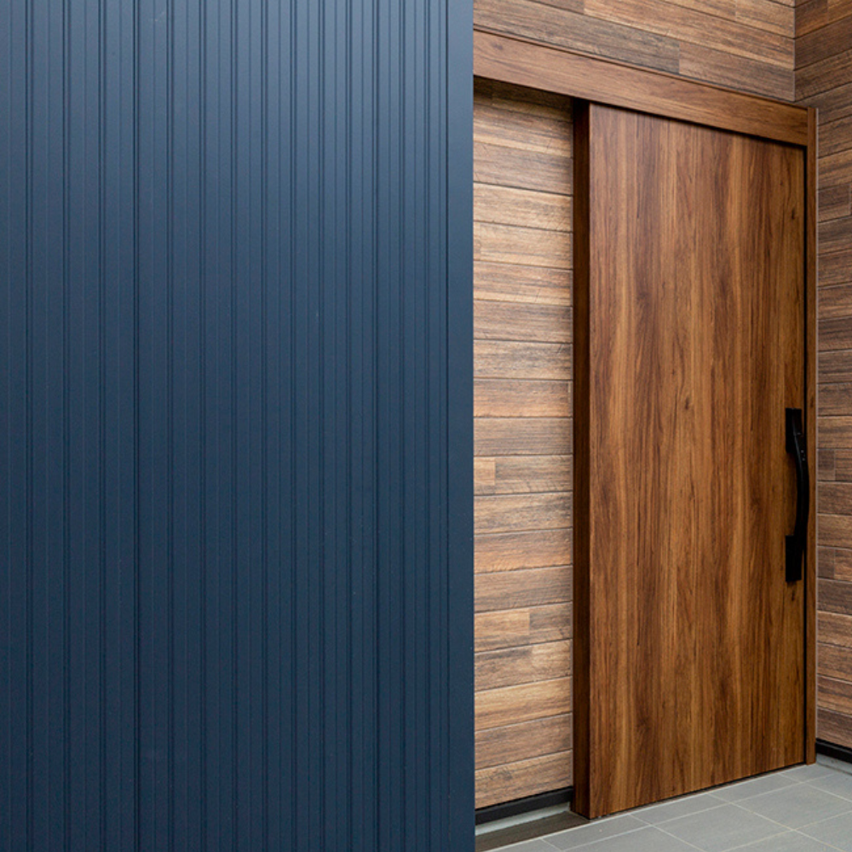
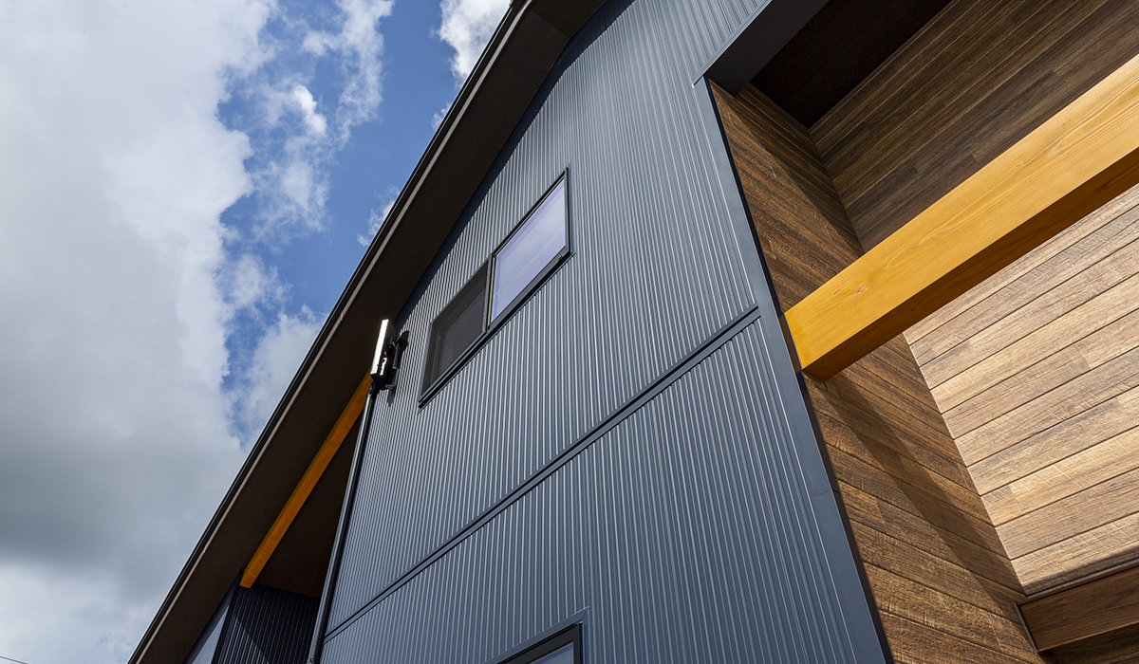
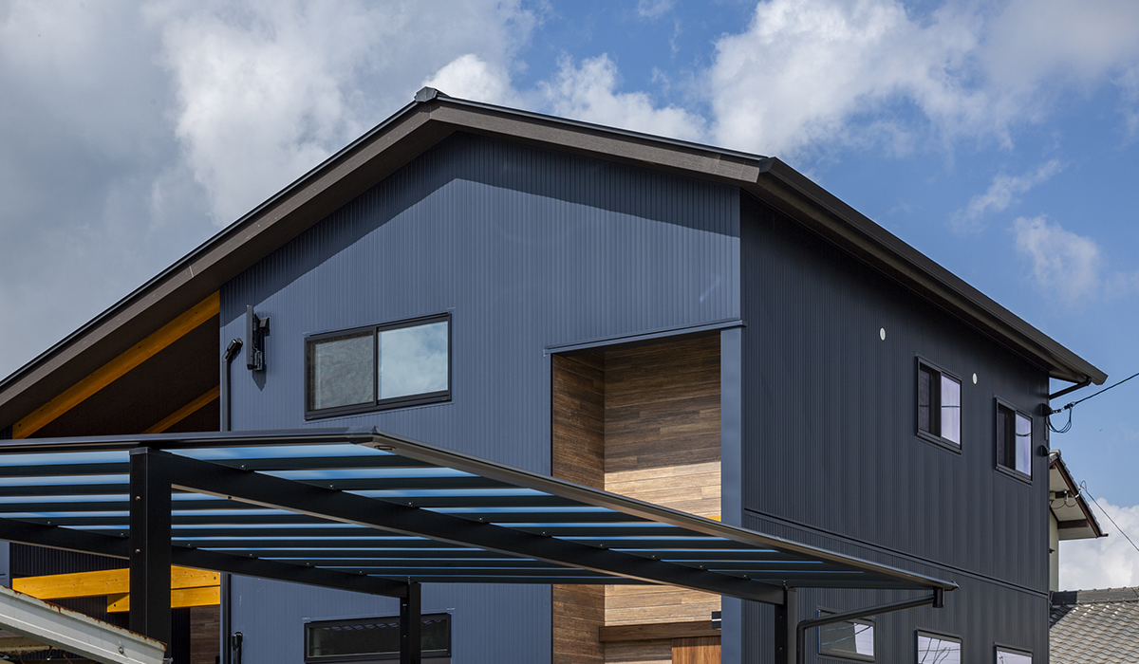
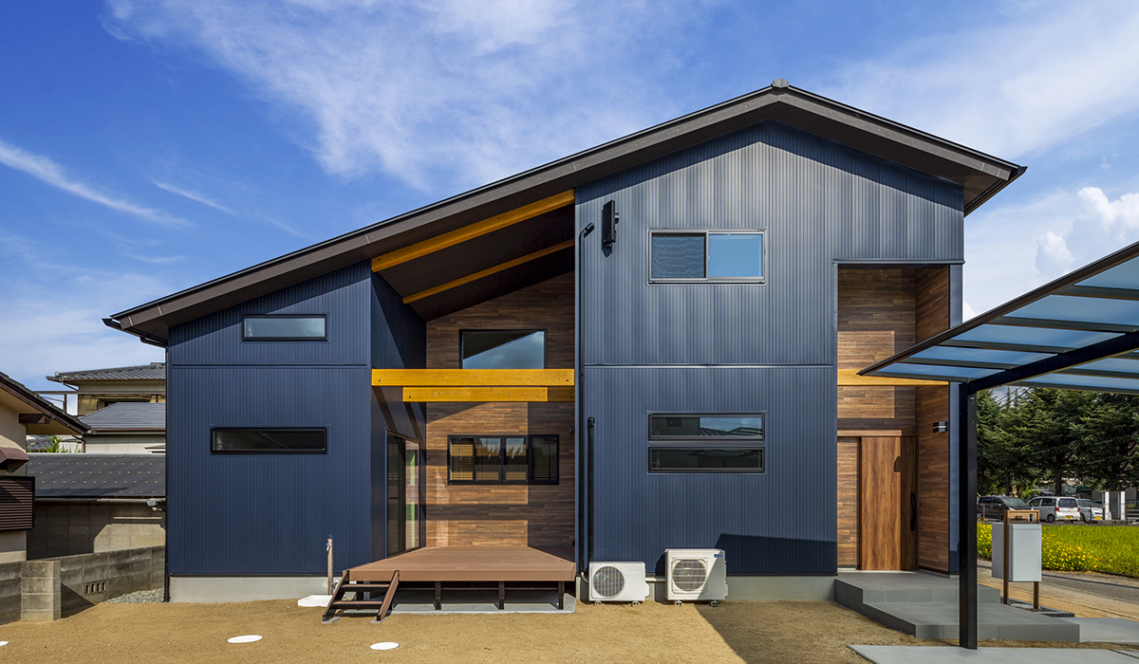
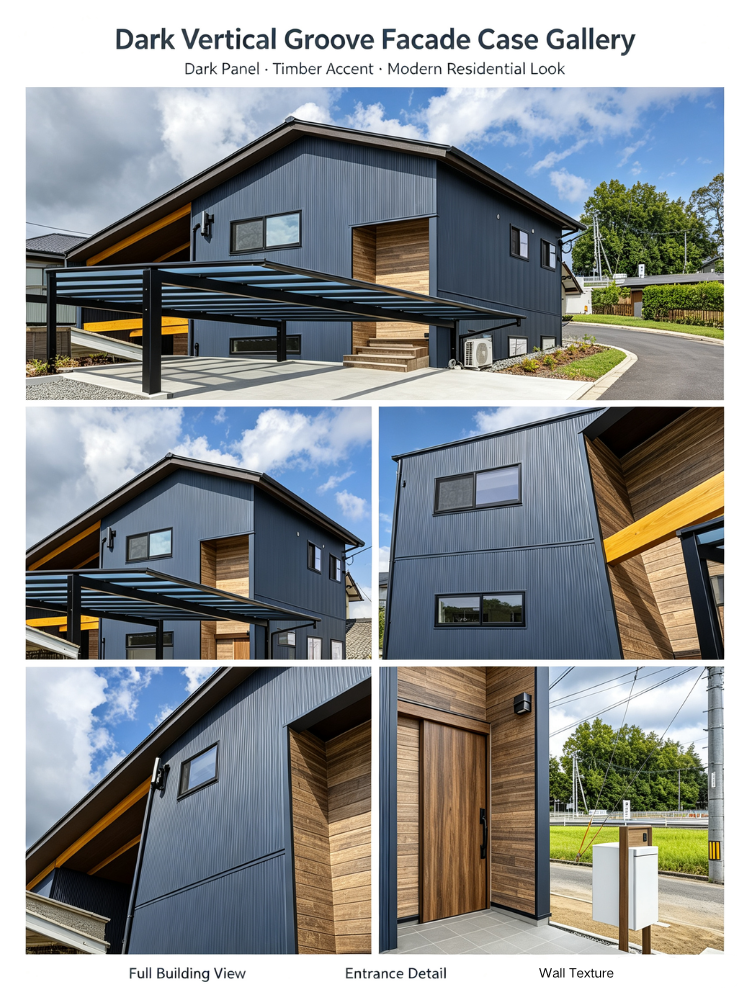
This stylish two‑story suburban home mixes modern textures with warm natural tones by using cement cladding sheets as primary exterior material. Deep‑toned vertical‑groove cement cladding sheets cover most wall surfaces, creating sharp linear visual rhythm.
Wood‑look facade panels are applied on entrance sections, paired with solid wooden beams and dark‑framed windows for striking color contrast. These durable cement cladding sheets deliver outstanding weather resistance, fitting perfectly for contemporary private residential projects. It offers architects and home builders a balanced option for bold‑looking, low‑maintenance house exterior finishes.
Designing mixed-material facades or feature entrance zones for premium residential projects?
Request samples of textured vertical groove cement cladding sheets to evaluate dark tone and texture quality. Connect with our project team to receive technical guidance for mixed-material facade layouts and bulk supply information.
Core Advantages of Textured Vertical Groove Cement Cladding Sheets
✅ Premium Dark‑tone Texture Optimised for Mixed‑material Facade Collocation: Specially‑formulated deep‑dark fluorine‑protective finish delivers rich colour layering, creating sharp harmonious contrast when matched with timber, metal and other decorative facade components.
✅ Low‑maintenance Alternative to Natural Timber Cladding: Zero‑asbestos cement‑fibre substrate resists mould, rot and UV erosion, removing repeated sanding, sealing and repainting workload required for real‑wood exterior facades.
✅ Flexible Application for Full‑wall or Local Feature‑zone Usage: Refined textured property adapts to both complete building cladding and partial accent‑wall treatment such as entrance porches, building corners and visual‑focus sections.
✅ Super‑weatherproof Anti‑fading Dark‑coating Technology: Custom‑optimised fluorine‑protective coating inhibits dark‑colour chalking and fading under long‑time sunlight exposure, retaining deep‑tone decorative effect for exterior feature zones.
✅ A1‑grade Fire‑proof & Self‑cleaning Dual‑value Performance: Inorganic material realises A1 non‑combustible fire‑safety level; hydrophilic self‑cleaning surface reduces dust accumulation on highlight‑feature facade areas.
Application Scene 1: Villa Entrance Porches & Feature Entry Facade Zones
Textured vertical groove cement cladding sheets serve as visual focal material for villa main‑entrance decoration. Deep textured dark panels enhance building curb‑appeal for high‑end private residence entrance design.
Application Scene 2: Contemporary Mixed‑material Compound Facade Projects
Perfectly cooperates with timber trim and metal decorative parts. The contrast between inorganic cement cladding and warm texture material creates abundant multi‑layer visual expression for modern‑style architectural facades.
Application Scene 3: Partial Facade Upgrade for Established Premium Private Homes
Project owners adopt targeted feature‑area renovation instead of full‑wall replacement. Obvious aesthetic improvement can be realised under controlled budget for existing high‑end private residences.
Textured Vertical Groove Cement Cladding Sheets highlights mixed‑material facade and feature‑zone decorative value. As low‑upkeep timber‑alternative cladding, it is ideal material for villa entrance accents, mixed‑style facades and partial high‑end residential renovation projects.
For mixed-material projects, installers coordinate panel joints carefully alongside timber and metal components. Dry batten mounting enables precise alignment between different facade materials. Panels can be limited to entrance zones or accent sections without full building enclosure.
Q1: Can textured vertical groove cement cladding sheets be used alongside timber components?
Highly suitable. Dark panel tones create attractive visual contrast with timber, representing a widely adopted mixed-material solution among contemporary architects.
Q2: Do dark colour exterior cement panels suffer from rapid fading?
The dedicated dark-tone fluoropolymer coating delivers strong UV resistance, preventing chalking, fading and discolouration over long-term outdoor exposure.
Q3: Are these panels only used for full building facades?
No. Many projects adopt this material specifically for feature entrance zones and accent walls, supporting partial, targeted facade improvement schemes.
 EN
EN
 AR
AR BG
BG HR
HR DA
DA NL
NL FI
FI FR
FR DE
DE EL
EL HI
HI IT
IT JA
JA KO
KO NO
NO PL
PL PT
PT RU
RU ES
ES SV
SV TL
TL ID
ID VI
VI HU
HU TH
TH TR
TR FA
FA MS
MS BE
BE BN
BN LO
LO LA
LA MY
MY KK
KK TG
TG UZ
UZ LB
LB